
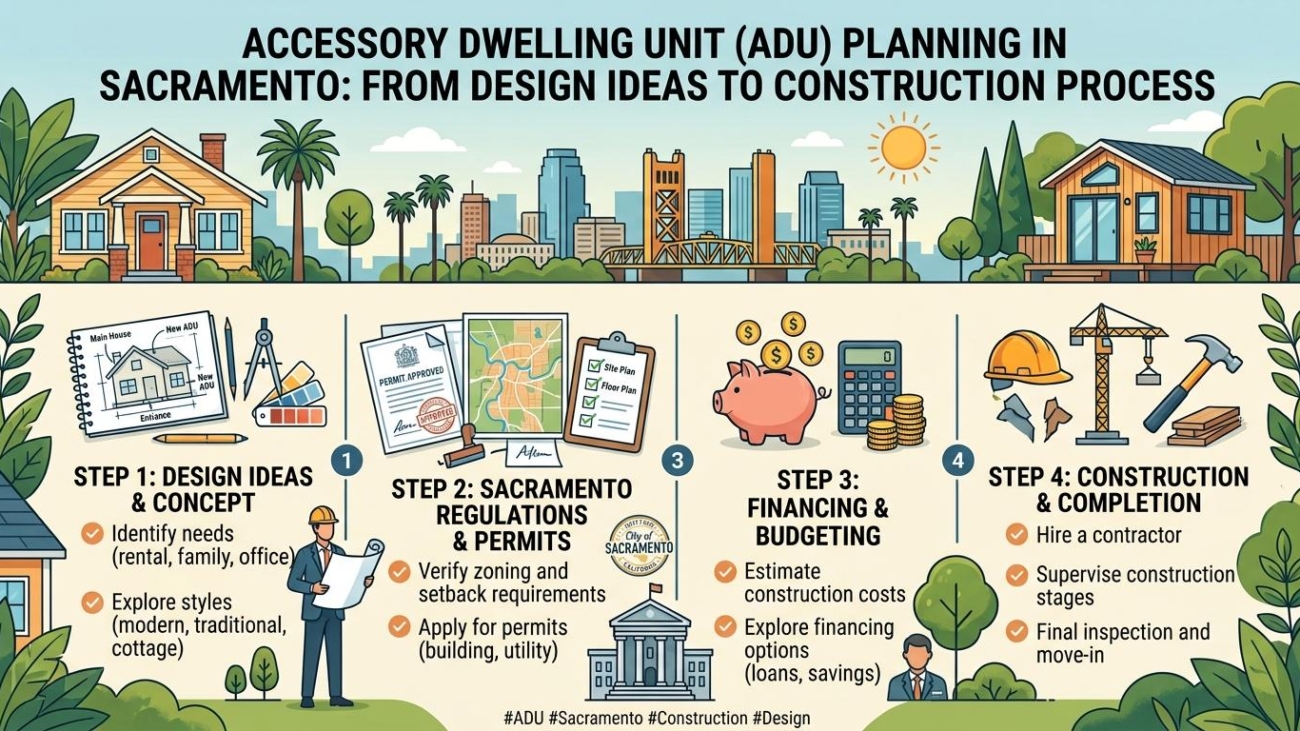
Adding an Accessory Dwelling Unit (ADU) to your residential property is one of the most effective ways to expand your living space, increase overall real estate market value, and generate a steady stream of passive rental income. In Sacramento, supportive municipal zoning laws, updated housing legislation, and high demand for flexible housing options have made secondary dwelling construction more practical and accessible than ever before. However, turning an initial backyard concept into a fully functional, permitted living space requires careful financial planning, smart architectural design, and clear management from site excavation to final inspection.
Navigating municipal building permits, utility connections, foundation choices, and interior space planning demands a clear understanding of the entire construction workflow. Whether you plan to build a custom stick-built unit from scratch, install a factory-built dwelling, or convert an existing outbuilding, a structured approach helps keep your project on schedule and within budget. By exploring layout options, mechanical requirements, and construction methodologies early, homeowners can approach their building journey with complete confidence and achieve an outstanding return on investment.
ADU With Bathroom: Essential Features for a Comfortable Sacramento ADU
Designing a well-planned ADU with a bathroom layout is essential to creating an independent, fully functional secondary residence. A well-designed wet area must balance space efficiency, proper plumbing ventilation, high-end moisture management, and user accessibility to ensure daily comfort for long-term tenants or visiting family members.
- Water Line and Drain Layouts: Grouping plumbing fixtures along a shared wet wall minimizes pipe lengths, reduces material expenses, and simplifies drain routing to the main sewer connection.
- Effective Moisture and Ventilation Controls: Installing high-efficiency exhaust fans and operable windows prevents steam buildup, protecting walls and ceilings from long-term mold or water damage.
- Space-Saving Sanitary Fixtures: Selecting compact wall-mounted vanities, corner showers, and elongated toilets maximizes usable floor space without compromising comfort.
- Barrier-Free and Curbless Designs: Step-free shower entries and wide door frames improve daily safety and allow comfortable access for residents of all mobility levels.
- Durable Waterproof Surface Materials: Utilizing non-slip porcelain tile, quartz countertops, and waterproof backing boards keeps the space clean, safe, and low-maintenance for years.
Equipping your secondary unit as a complete ADU with a bathroom suite establishes true residential independence. Proper plumbing placement and ventilation planning protect your building structure against moisture intrusion while ensuring long-term tenant satisfaction.
A thoughtfully executed ADU with bathroom layout boosts rental desirability and overall property equity. Prioritizing high-quality fixtures and smart space utilization creates a modern, hotel-like atmosphere within a compact residential footprint.
ADU Manufactured Home: Exploring Flexible Housing Options
Choosing an ADU manufactured home, often built off-site in factory environments under strict quality controls, offers a rapid, predictable, and cost-effective way to add secondary housing to your lot. Manufactured and modular structures drastically reduce site construction timelines, minimizing long-term neighborhood disruption, noise, and weather-related delays.
- Streamlined Factory Construction: Building units indoors protects structural framing materials from rain, moisture, and extreme temperature shifts during assembly.
- Accelerated Project Completion: Site excavation, foundation pouring, and utility trenching occur concurrently with factory fabrication, significantly shortening overall project schedules.
- Predictable Upfront Pricing: Off-site manufacturing reduces surprise change orders, providing clear upfront tracking of material and labor costs for budget-conscious homeowners.
- High Structural Energy Efficiency: Precision-cut factory framing, tight insulation seals, and double-pane low-E windows help keep monthly heating and cooling bills low.
- Customizable Architectural Styles: Modern factory models feature diverse exterior finishes, vaulted rooflines, and flexible interior layouts that blend seamlessly with primary home styles.
Selecting an ADU manufactured home allows property owners to expand their residential capacity without enduring month after month of invasive site construction. These factory-built units deliver exceptional structural consistency and rapid turnaround times.
Investing in a factory-engineered ADU manufactured home combines modern aesthetic design with remarkable structural durability. It stands out as an ideal solution for landowners seeking high-quality secondary housing on a controlled timeline.
Garage Conversion Company Near Me: How to Choose the Right Builder
Finding a specialized garage conversion company near me is the single most important decision you will make when transforming an underutilized garage into a habitable living space. Transforming concrete slabs and basic outbuilding framing into a code-compliant apartment requires a general contractor with extensive experience in structural reframing, concrete moisture sealing, and municipal permit processing.
- Verified General Contracting Credentials: Confirming active licenses, comprehensive liability coverage, and workers’ compensation insurance protects your property against unexpected liabilities.
- Proven Local Portfolio Experience: Evaluating past completed conversions verifies that the builder understands local building codes, structural framing, and finish techniques.
- Transparent Budget Estimates: Requesting itemized project bids prevents unexpected price increases during electrical rough-ins, plumbing installations, and drywall finishing.
- Permitting and Inspection Management: Choosing a contractor who manages the full municipal plan check process helps ensure inspections pass without delays.
- Clear Project Timeline Commitments: Establishing defined construction milestones helps keep framing, insulation, and interior finishes on schedule.
Partnering with a reliable garage conversion company near me ensures that your renovation satisfies all local municipal building standards from start to finish. Local construction specialists understand regional soil conditions, concrete slab constraints, and municipal setback rules inside and out.
Working alongside a trustworthy garage conversion company near me https://imkatconstruction.com/ gives property owners peace of mind throughout the entire renovation. Expert guidance helps prevent costly structural oversights and guarantees a high-quality finished product.
ADU Interior: Design Ideas for a Functional and Inviting Space
Designing an appealing ADU interior requires strategic space allocation, smart color palettes, and multi-functional furniture choices to make compact square footage feel open, airy, and luxurious. By focusing on light distribution, integrated vertical storage, and open sightlines, small secondary dwellings can feel as expansive as traditional single-family homes.
- Open-Concept Spatial Planning: Combining living, dining, and kitchen zones into a continuous main room eliminates claustrophobic hallways and optimizes usable floor area.
- Soaring Vaulted Ceilings: Open scissor trusses or pitched roof designs draw the eye upward, creating a grand sense of volume and openness.
- Large Windows and Glass Doors: Oversized picture windows, skylights, and sliding patio doors flood living areas with natural daylight.
- Integrated Vertical Cabinetry: Custom floor-to-ceiling shelving, tall wardrobes, and built-in wall units keep floor space organized and clutter-free.
- Cohesive Light Paint Schemes: Neutral wall shades, warm wood flooring, and reflective surfaces enhance natural light throughout the home.
Crafting a well-balanced ADU interior ensures every square foot serves a practical purpose while maintaining a modern, inviting aesthetic. Thoughtful lighting and built-in features dramatically elevate occupant comfort.
A beautifully finished ADU interior maximizes functional living space while creating an environment that tenants love calling home. Smart storage and open architectural layouts transform small footprints into impressive living spaces.
Garage Conversion Builders and Joining Detached Garage to House: What to Consider
Working with experienced garage conversion builders provides the technical expertise needed to address complex structural modifications, such as leveling sloped concrete floors, replacing vehicle doors with insulated walls, and upgrading electrical service panels. Furthermore, if you are considering joining a detached garage to a house structure with a new continuous roofline or enclosed breezeway corridor, specialized structural engineering becomes vital to ensure seamless architectural integration.
- Slab Leveling and Waterproofing: Experienced garage conversion builders install moisture barriers and self-leveling underlayments over sloped garage floors before laying final finishes.
- Insulation and Energy Compliance: Retrofitting uninsulated garage walls and ceiling rafters helps ensure the space meets California Title 24 energy efficiency requirements.
- Enclosed Breezeway Construction: When joining a detached garage to house frameworks, building a fully weather-tight, insulated hallway provides comfortable pass-through access.
- Shared HVAC and Electrical Routing: Connecting outbuildings to the main residential structure simplifies running subpanels, HVAC ductwork, and smart home wiring.
- Setback and Zoning Adjustments: Experienced garage conversion builders navigate local planning rules, confirming whether attaching a detached outbuilding alters property setback classifications.
Consulting with professional garage conversion builders helps homeowners evaluate the feasibility of structural modifications early in the planning stage. Their expertise ensures that concrete foundation adaptations, wall framing, and insulation installations satisfy current residential codes.
Joining a detached garage to the house creates a unified architectural silhouette while expanding usable living space. When done properly, this strategy boosts curb appeal and improves home accessibility.
Carefully planning the process of joining a detached garage to the house improves both convenience and overall market value. With the right design plan and skilled trade professionals, your secondary building project will deliver long-term utility, comfort, and financial growth for years to come.