
1. WBI Warm
WBI Warm manufactures two primary radiant board configurations: Ecowarm RadiantBoard, constructed from cross-banded plywood, and ThermalBoard, a low-profile high-density wood composite board. Both product lines utilize factory-laminated, full-face aluminum sheets to conduct heat across the board surface without requiring wet thermal mass additions.
The boards feature pre-routed walk-in channels designed to fit standard distribution tubing, enabling simplified loop layouts and straightforward manifold connections across diverse architectural settings. This uniform design ensures seamless integration into both standard wood-frame construction and low-profile remodeling projects where maintaining existing structural thresholds is essential.
- Material Composition: Sustainably sourced plywood or high-density wood composite with factory-bonded aluminum lamination.
- Tubing Compatibility: Standard-diameter hydronic distribution piping.
- Primary Application: Whole-home timber construction, wood-framed subfloors, and low-profile residential retrofits.
2. Uponor

Uponor Quik Trak is a low-profile panel system constructed from thin plywood attached to a conductive metal heat transfer backing. It is designed primarily for overlay applications over existing structural subfloors during residential remodeling projects.
Quik Trak panels are engineered specifically for small-diameter proprietary flexible tubing. Because of the restricted inner tube diameter, total run length per circuit is limited to prevent excessive hydraulic pressure loss, which ultimately increases the required manifold capacity and circuit splitters for a given floor area.
- Material Composition: Plywood substrate bonded with a thin metal base sheet.
- Tubing Compatibility: Small-diameter proprietary hydronic tubing.
- Primary Application: Low-profile retrofit projects installed over existing subfloors.
3. Viega
Viega Climate Panel systems utilize engineered wood strips bonded to aluminum heat-diffusing bases. Designed as a dry overlay assembly, the modular system acts as a lightweight functional alternative to heavy poured gypsum underlayments.
Unlike single-piece panel systems, Viega Climate Panels consist of separate wood strips and aluminum channels that must be systematically aligned on site to establish the continuous tubing path across the subfloor deck. This multi-piece design requires careful layout planning during installation to maintain consistent channel spacing across large floor planes.
- Material Composition: Multi-piece engineered wood strips with aluminum heat-transfer bases.
- Tubing Compatibility: Small-diameter branded hydronic tubing.
- Primary Application: Dry overlay renovations utilizing matched manufacturer distribution manifolds.
4. Schluter Systems
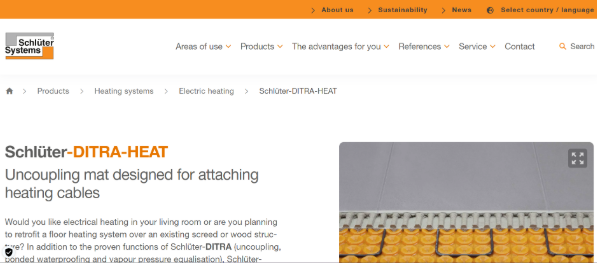
Schluter Systems produces Bekotec, a modular hydronic screed panel system consisting of studded polystyrene or foil-faced panels engineered to lock hydronic tubing in place before a specialized thin mortar screed is poured over top.
Bekotec incorporates an uncoupling design intended primarily for ceramic, porcelain, and natural stone tile assemblies to prevent surface fracture. Because it requires a poured mortar layer to complete the assembly, it represents a semi-wet installation method rather than a completely dry panel system.
- Material Composition: Studded polystyrene foam boards with a thin mortar screed overlay.
- Tubing Compatibility: Standard-diameter hydronic tubing.
- Primary Application: Tile and natural stone installations requiring uncoupling protection and thin screed coverage.
5. Roth Industries
Roth manufactures insulated radiant panel systems combining high-density expanded polystyrene foam with conductive metal heat-diffusing plates. These panels are engineered primarily for basement conversions and slab-on-grade retrofits where downward heat loss is a concern.
The foam base provides built-in thermal resistance against cold underlying concrete. However, because the structural core is constructed entirely from rigid foam, it offers a different fastener-holding profile compared to wood-based panels when securing finished wood flooring directly to the substrate.
- Material Composition: High-density expanded polystyrene foam with metal heat-diffuser plates.
- Tubing Compatibility: Standard-diameter hydronic tubing.
- Primary Application: Concrete slab overlays and basement retrofits requiring under-floor thermal insulation.
6. Rehau

The Rehau RAUPANEL system is a low-profile aluminum radiant assembly consisting of extruded aluminum heat transfer plates paired with matching wood filler strips. It is designed to sit directly on top of existing structural subfloors.
RAUPANEL relies on separate aluminum tracks and filler pieces, requiring a multi-component assembly process on site to establish the complete subfloor routing scheme. This modular approach allows customized channel spacing but requires handling several distinct building materials during installation.
- Material Composition: Extruded aluminum channels accompanied by wood filler strips.
- Tubing Compatibility: Medium-diameter specialized hydronic tubing.
- Primary Application: Low-profile residential retrofits utilizing dedicated manufacturer piping packages.
7. Creatherm

Creatherm produces interlocking expanded polystyrene foam panels featuring molded knobs that secure hydronic piping in place. These panels are designed as an insulating sub-base over which a full concrete slab or liquid gypsum underlayment is poured.
Because the system relies on concrete or liquid gypsum poured directly over the tubing grid, the completed floor functions as a high-thermal-mass storage system, which naturally results in slower thermal response times compared to lightweight dry panel designs.
- Material Composition: Interlocking expanded polystyrene foam boards with molded securing knobs.
- Tubing Compatibility: Standard-diameter hydronic tubing.
- Primary Application: Slab-on-grade new construction or basement slab pours requiring built-in under-slab insulation.
8. Legend Hydronics
Legend Hydronics produces lightweight overlay panels, such as FlexTrak, designed for retrofit radiant installations. These high-density composite panels feature pre-molded tracks to route hydronic tubing across existing subfloor surfaces.
The panels provide a structured channel grid for systematic tubing placement. Depending on the specific product configuration, overall heat distribution relies on localized metal plates or direct surface radiation through unlaminated channel pathways across the board layout.
- Material Composition: High-density composite or dense foam board.
- Tubing Compatibility: Medium-diameter hydronic tubing.
- Primary Application: Small-scale retrofits and room additions requiring lightweight floor overlays.
Technical Factors in Radiant System Selection
Selecting a hydronic radiant subfloor assembly depends on specific architectural, mechanical, and structural criteria:
- Thermal Response Time: Dry panels utilizing full-face aluminum lamination transfer thermal energy rapidly to the surface, whereas poured concrete or liquid gypsum systems store thermal energy longer but exhibit slower temperature adjustment times when control settings change.
- Floor Profile & Structural Weight: Systems range from low-profile dry overlays that minimize door height adjustments and threshold transitions, to wet slab pours that add substantial dead load to supporting floor framing members.
- Hydronic Fluid Dynamics: Panels accommodating standard-diameter piping allow extended loop lengths per circuit. Conversely, small-diameter tubing systems generally require more individual circuits and larger manifold setups due to higher fluid friction loss.
Selecting an optimal hydronic radiant floor panel requires balancing thermal response speed, structural weight capacity, and hydraulic efficiency. While high-mass wet systems provide steady thermal retention for continuous heating demands, modern dry panel assemblies featuring conductive aluminum layers offer rapid temperature responsiveness and reduced floor profiles. Matching the material composition and tubing dimensions to the specific architectural subfloor ensures reliable heat distribution and long-term system efficiency.