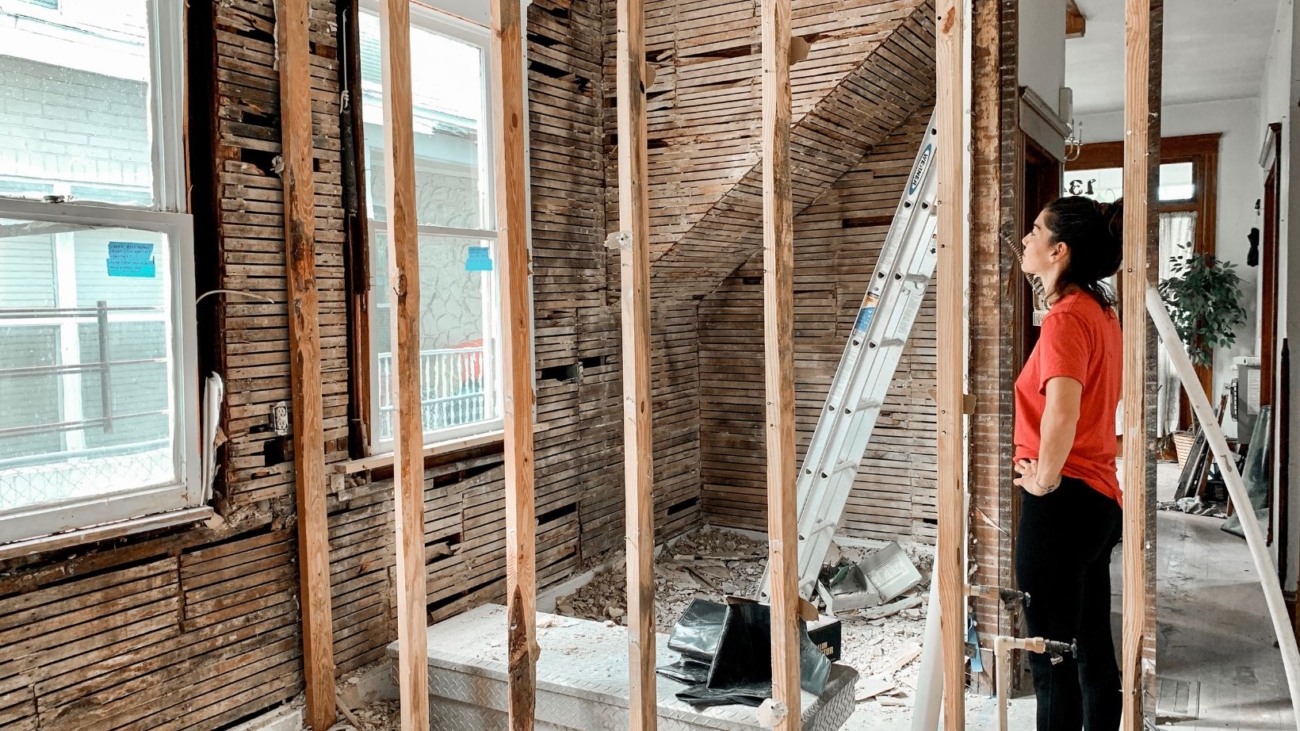
Adding an Accessory Dwelling Unit (ADU) to your residential property is one of the most effective ways to expand your living space, increase overall real estate market value, and generate a steady stream of passive rental income. In Sacramento, supportive municipal zoning laws, updated housing legislation, and high demand for flexible housing options have made secondary dwelling construction more practical and accessible than ever before. However, turning an initial backyard concept into a fully functional, permitted living space requires careful financial planning, smart architectural design, and clear management from site excavation to final inspection.
Navigating municipal building permits, utility connections, foundation choices, and interior space planning demands a clear understanding of the entire construction workflow. Whether you plan to build a custom stick-built unit from scratch, install a factory-built dwelling, or convert an existing outbuilding, a structured approach helps keep your project on schedule and within budget. By exploring layout options, mechanical requirements, and construction methodologies early, homeowners can approach their building journey with complete confidence and achieve an outstanding return on investment.
ADU With Bathroom: Essential Features for a Comfortable Sacramento ADU
Designing a well-planned ADU with a bathroom layout is essential to creating an independent, fully functional secondary residence. A well-designed wet area must balance space efficiency, proper plumbing ventilation, high-end moisture management, and user accessibility to ensure daily comfort for long-term tenants or visiting family members.
Water Line and Drain Layouts: Grouping plumbing fixtures along a shared wet wall minimizes pipe lengths, reduces material expenses, and simplifies drain routing to the main sewer connection.
Effective Moisture and Ventilation Controls: Installing high-efficiency exhaust fans and operable windows prevents steam buildup, protecting walls and ceilings from long-term mold or water damage.
Space-Saving Sanitary Fixtures: Selecting compact wall-mounted vanities, corner showers, and elongated toilets maximizes usable floor space without compromising comfort.
Barrier-Free and Curbless Designs: Step-free shower entries and wide door frames improve daily safety and allow comfortable access for residents of all mobility levels.
Durable Waterproof Surface Materials: Utilizing non-slip porcelain tile, quartz countertops, and waterproof backing boards keeps the space clean, safe, and low-maintenance for years.
Equipping your secondary unit as a completeADU with a bathroom suite establishes true residential independence. Proper plumbing placement and ventilation planning protect your building structure against moisture intrusion while ensuring long-term tenant satisfaction.
A thoughtfully executed ADU with bathroom layout boosts rental desirability and overall property equity. Prioritizing high-quality fixtures and smart space utilization creates a modern, hotel-like atmosphere within a compact residential footprint.
Choosing an ADU manufactured home, often built off-site in factory environments under strict quality controls, offers a rapid, predictable, and cost-effective way to add secondary housing to your lot. Manufactured and modular structures drastically reduce site construction timelines, minimizing long-term neighborhood disruption, noise, and weather-related delays.
Streamlined Factory Construction: Building units indoors protects structural framing materials from rain, moisture, and extreme temperature shifts during assembly.
Accelerated Project Completion: Site excavation, foundation pouring, and utility trenching occur concurrently with factory fabrication, significantly shortening overall project schedules.
Predictable Upfront Pricing: Off-site manufacturing reduces surprise change orders, providing clear upfront tracking of material and labor costs for budget-conscious homeowners.
High Structural Energy Efficiency: Precision-cut factory framing, tight insulation seals, and double-pane low-E windows help keep monthly heating and cooling bills low.
Customizable Architectural Styles: Modern factory models feature diverse exterior finishes, vaulted rooflines, and flexible interior layouts that blend seamlessly with primary home styles.
Selecting an ADU manufactured home allows property owners to expand their residential capacity without enduring month after month of invasive site construction. These factory-built units deliver exceptional structural consistency and rapid turnaround times.
Investing in a factory-engineered ADU manufactured home combines modern aesthetic design with remarkable structural durability. It stands out as an ideal solution for landowners seeking high-quality secondary housing on a controlled timeline.
Garage Conversion Company Near Me: How to Choose the Right Builder
Finding a specialized garage conversion company near me is the single most important decision you will make when transforming an underutilized garage into a habitable living space. Transforming concrete slabs and basic outbuilding framing into a code-compliant apartment requires a general contractor with extensive experience in structural reframing, concrete moisture sealing, and municipal permit processing.
Verified General Contracting Credentials: Confirming active licenses, comprehensive liability coverage, and workers’ compensation insurance protects your property against unexpected liabilities.
Proven Local Portfolio Experience: Evaluating past completed conversions verifies that the builder understands local building codes, structural framing, and finish techniques.
Transparent Budget Estimates: Requesting itemized project bids prevents unexpected price increases during electrical rough-ins, plumbing installations, and drywall finishing.
Permitting and Inspection Management: Choosing a contractor who manages the full municipal plan check process helps ensure inspections pass without delays.
Clear Project Timeline Commitments: Establishing defined construction milestones helps keep framing, insulation, and interior finishes on schedule.
Partnering with a reliable garage conversion company near me ensures that your renovation satisfies all local municipal building standards from start to finish. Local construction specialists understand regional soil conditions, concrete slab constraints, and municipal setback rules inside and out.
Working alongside a trustworthy garage conversion company near mehttps://imkatconstruction.com/ gives property owners peace of mind throughout the entire renovation. Expert guidance helps prevent costly structural oversights and guarantees a high-quality finished product.
ADU Interior: Design Ideas for a Functional and Inviting Space
Designing an appealing ADU interior requires strategic space allocation, smart color palettes, and multi-functional furniture choices to make compact square footage feel open, airy, and luxurious. By focusing on light distribution, integrated vertical storage, and open sightlines, small secondary dwellings can feel as expansive as traditional single-family homes.
Open-Concept Spatial Planning: Combining living, dining, and kitchen zones into a continuous main room eliminates claustrophobic hallways and optimizes usable floor area.
Soaring Vaulted Ceilings: Open scissor trusses or pitched roof designs draw the eye upward, creating a grand sense of volume and openness.
Large Windows and Glass Doors: Oversized picture windows, skylights, and sliding patio doors flood living areas with natural daylight.
Integrated Vertical Cabinetry: Custom floor-to-ceiling shelving, tall wardrobes, and built-in wall units keep floor space organized and clutter-free.
Cohesive Light Paint Schemes: Neutral wall shades, warm wood flooring, and reflective surfaces enhance natural light throughout the home.
Crafting a well-balanced ADU interior ensures every square foot serves a practical purpose while maintaining a modern, inviting aesthetic. Thoughtful lighting and built-in features dramatically elevate occupant comfort.
A beautifully finished ADU interior maximizes functional living space while creating an environment that tenants love calling home. Smart storage and open architectural layouts transform small footprints into impressive living spaces.
Garage Conversion Builders and Joining Detached Garage to House: What to Consider
Working with experienced garage conversion builders provides the technical expertise needed to address complex structural modifications, such as leveling sloped concrete floors, replacing vehicle doors with insulated walls, and upgrading electrical service panels. Furthermore, if you are considering joining a detached garage to a house structure with a new continuous roofline or enclosed breezeway corridor, specialized structural engineering becomes vital to ensure seamless architectural integration.
Slab Leveling and Waterproofing: Experienced garage conversion builders install moisture barriers and self-leveling underlayments over sloped garage floors before laying final finishes.
Insulation and Energy Compliance: Retrofitting uninsulated garage walls and ceiling rafters helps ensure the space meets California Title 24 energy efficiency requirements.
Enclosed Breezeway Construction: When joining a detached garage to house frameworks, building a fully weather-tight, insulated hallway provides comfortable pass-through access.
Shared HVAC and Electrical Routing: Connecting outbuildings to the main residential structure simplifies running subpanels, HVAC ductwork, and smart home wiring.
Setback and Zoning Adjustments: Experiencedgarage conversion builders navigate local planning rules, confirming whether attaching a detached outbuilding alters property setback classifications.
Consulting with professional garage conversion builders helps homeowners evaluate the feasibility of structural modifications early in the planning stage. Their expertise ensures that concrete foundation adaptations, wall framing, and insulation installations satisfy current residential codes.
Joining a detached garage to the house creates a unified architectural silhouette while expanding usable living space. When done properly, this strategy boosts curb appeal and improves home accessibility.
Carefully planning the process of joining a detached garage to the house improves both convenience and overall market value. With the right design plan and skilled trade professionals, your secondary building project will deliver long-term utility, comfort, and financial growth for years to come.
Across American cities, Class B office buildings are going dark. Municipal buildings designed for another era sit underused. Parking lots cover blocks in neighborhoods where every square foot of land is expensive. To Will Blodgett, the founder and CEO of Tredway, those sites represent one of the least-used resources in the fight over housing costs.
“Publicly owned real estate portfolios are one of the greatest untapped assets in both states and cities,” Blodgett wrote in a Sept. 24 op-ed for Commercial Observer.
The argument is part of a broader case in the piece for public-private partnership as the most practical way to close the country’s housing gap. It deserves a closer look, because it addresses the cost that most often keeps affordable housing out of high-opportunity neighborhoods: the land itself.
The size of the gap
The shortage is large by any measure. Blodgett cited U.S. Chamber of Commerce figures showing the country remains 4.7 million homes short, and noted that nearly a third of households are cost-burdened. Census data point the same way. According to the 2024 American Community Survey, roughly half of renter households spend more than 30 percent of their income on rent, and about a quarter spend more than half. The country had about 44.1 million renter households in 2024, the most on record.
At the same time, the supply of existing affordable homes has been shrinking. Harvard’s Joint Center for Housing Studies estimates that roughly seven million affordable rental homes have disappeared nationwide since 2014.
Those two trends pull against each other. Demand is growing while the stock of homes that working families can afford is shrinking, and new construction is slow and expensive to deliver.
Why land matters
In many cities, the price of land decides what gets built. A developer buying a site in a high-cost neighborhood has to recover that expense through rents, which makes deeply affordable housing hard to finance without substantial subsidy. The land cost can sink a project before the first design is drawn.
Public ownership changes that equation. When a city or state already holds the site, the acquisition cost that would otherwise drive rents upward can be reduced or removed. Blodgett’s point is that governments hold far more real estate than most residents realize, and much of it isn’t being used well.
He described what agencies can do once they treat those holdings as housing sites. Through long-term ground leases or outright sales, the public sector gains leverage to advance its policy goals. “In their capacity as landlord, agencies can request project bids that meet certain requirements and incorporate public benefits such as health care facilities and libraries while also setting affordability bands,” Blodgett wrote.
That control is what separates a public-land deal from a standard private development. The government sets the terms: how many homes must be affordable, at what income levels, and what community facilities come with them. Private partners then compete to deliver the project within those terms.
“These projects are ripe for public-private partnership,” he wrote.
New York as a test case
The idea is already playing out in New York City. Earlier this month, President Donald Trump and Mayor ZohranMamdani discussed a proposal for Sunnyside Yard in Queens, a massive rail yard site that could hold 12,000 homes, half funded through the state’s Mitchell-Lama affordable housing program, along with parks and schools, Commercial Observer reported. The plan was first pitched under former Mayor Bill de Blasio.
Projects of that scale are planned and built over many years. Blodgett’s proposal is more incremental. He suggested that cities scan their inventories for vacant land and underused properties, and wrote that doing so “can yield amazing results,” especially in neighborhoods with high land costs.
Where preservation fits
Public land is primarily a tool for new construction, and Blodgett’s firm works mostly on the other side of the equation. Tredway, a national affordable and workforce housing investment and development firm, focuses on buying existing affordable properties, renovating them, and extending their affordability for decades. In the op-ed, Blodgett wrote that the firm is on track to own approximately 20,000 apartments across more than 35 states by the end of the year, with the vast majority focused on preservation rather than ground-up development. The firm also has more than 2,000 homes in active ground-up development.
His argument treats the two approaches as complements. Preservation protects the homes that already exist, and it relies on the same financing architecture of tax credits, tax-exempt bonds, and local incentives. Public land makes new affordable construction feasible in places where land prices would otherwise rule it out. A city that pursues both can slow the loss of affordable homes while adding new ones in neighborhoods with good transit, jobs, and schools.
Tredway’s recent acquisitions show what preservation can accomplish on its own terms. In 2025, the firm was ranked the 10th most active developer in acquiring and preserving affordable housing by Affordable Housing Finance. Its Texas portfolio, acquired this year, includes 16 properties and more than 1,200 apartments, with more than $10 million in capital improvements and extended long-term affordability for all residents.
The partnership requirement
Every piece of this depends on cooperation between government and private firms. Blodgett was direct about the limits of each. Public housing authorities often struggle to keep pace with repairs, modernization, and expansion under the structural constraints they face, he wrote, and private capital, left to market forces, isn’t designed to keep homes affordable indefinitely.
“The public sector, guided by its policy goals, must harness private sector expertise and collaborate on mission-aligned development,” he wrote.
For cities sitting on underused property, the first step is an inventory: identifying which sites are vacant, which buildings no longer serve their purpose, and which parcels sit in neighborhoods where housing is most needed. The second is putting the best of them out to bid, with affordability written into the terms from the start.
A heart transplant is one of the most complex and life-altering medical procedures a person can undergo. For patients living with end-stage heart failure, it often represents the final option when all other treatments have been exhausted. Understanding the full journey — from evaluation and surgery to long-term recovery — can help patients and their families approach this process with clarity, realistic expectations, and a sense of empowerment. This article explores the key stages of a heart transplant, what modern medicine has made possible, and how specialized cardiac centers are transforming outcomes for patients around the world.
Understanding End-Stage Heart Failure and Transplant Eligibility
Heart failure progresses in stages, and not every patient with a weakened heart will require a transplant. However, when the heart can no longer pump enough blood to meet the body's demands — despite optimal medical therapy, lifestyle changes, and device-based interventions — transplantation becomes a serious consideration. Physicians evaluate candidates based on a range of criteria, including age, overall health, kidney and liver function, psychological readiness, and the absence of conditions that could compromise post-transplant outcomes.
Common conditions that lead to transplant candidacy include dilated cardiomyopathy, ischemic heart disease, congenital heart defects, and certain arrhythmias that have caused irreversible damage. The evaluation process is thorough and multidisciplinary, involving cardiologists, transplant surgeons, social workers, nutritionists, and mental health professionals. This comprehensive approach ensures that only those most likely to benefit from the procedure are placed on the transplant waiting list.
The Waiting Period: Navigating Uncertainty
Once a patient is listed for a heart transplant, the waiting period begins — and it can last anywhere from weeks to years. During this time, patients must remain medically stable, often requiring hospitalization or close outpatient monitoring. Some may be supported by mechanical circulatory devices such as left ventricular assist devices (LVADs), which help the heart pump blood while a donor organ becomes available. The emotional toll of waiting cannot be understated. Patients and families must balance hope with uncertainty, and psychological support during this phase is just as important as physical care.
The Surgery Itself: A Remarkable Medical Achievement
When a compatible donor heart becomes available, the transplant team moves quickly. The donor organ must be transplanted within a narrow window — typically four to six hours — to remain viable. The recipient is placed on cardiopulmonary bypass, which takes over the function of the heart and lungs during the procedure. The diseased heart is removed, and the donor heart is carefully sutured into place. The entire surgery typically takes between four and eight hours, depending on the complexity of the case.
Modern surgical techniques have dramatically improved the precision and safety of heart transplantation. Advances in organ preservation, immunosuppressive therapy, and post-operative monitoring have contributed to significantly better survival rates compared to earlier decades. Today, more than 85 percent of heart transplant recipients survive the first year, and many go on to live active, fulfilling lives for a decade or more.
Immediate Post-Operative Care
Following surgery, patients are transferred to an intensive care unit where they are closely monitored for signs of organ rejection, infection, and other complications. The new heart must be supported as it adjusts to its new environment, and medications are carefully titrated to prevent the immune system from attacking the donor organ. Patients typically remain in the hospital for two to four weeks, though this varies based on individual recovery progress. Physical therapy begins early to rebuild strength and cardiovascular endurance.
Life After Transplant: Recovery, Resilience, and Gratitude
Recovery from a heart transplant is a long-term commitment. Patients must take immunosuppressive medications for the rest of their lives to prevent rejection, attend regular follow-up appointments, and make significant lifestyle adjustments. Despite these demands, many recipients report a profound improvement in quality of life. Activities that were once impossible — walking up stairs, playing with grandchildren, returning to work — become achievable again. The psychological transformation that accompanies physical recovery is equally remarkable.
One powerful example of this transformation comes from a heart transplant patient who returned to honor the medical team that saved his life, a story that illustrates the deep bond that forms between transplant recipients and their caregivers. These moments of gratitude reflect not just personal recovery, but the extraordinary human effort behind every successful transplant.
Managing Rejection and Long-Term Complications
Rejection remains one of the most significant risks after a heart transplant. The immune system is designed to attack foreign tissue, and even with immunosuppressive therapy, episodes of acute rejection can occur — particularly in the first year. Patients undergo regular biopsies of the heart muscle to detect early signs of rejection before symptoms develop. Chronic rejection, also known as cardiac allograft vasculopathy, is a longer-term concern that affects the coronary arteries of the transplanted heart and requires ongoing surveillance and management.
Infections are another major concern, as immunosuppressive drugs weaken the body's natural defenses. Patients must be vigilant about hygiene, avoid exposure to sick individuals, and receive certain vaccinations before transplantation. Despite these challenges, the vast majority of transplant recipients are able to manage their health effectively with the right medical support and personal discipline.
Cleveland Clinic Abu Dhabi: A Center of Excellence in Cardiac Transplantation
For patients in the Middle East and beyond seeking world-class cardiac care, Cleveland Clinic Abu Dhabi stands as a beacon of excellence. The institution brings together internationally trained specialists, cutting-edge technology, and a patient-centered philosophy that mirrors the standards of the world's top cardiac centers. Whether a patient is in the early stages of evaluation or preparing for surgery, the team at Cleveland Clinic Abu Dhabi provides comprehensive, compassionate support at every step. Their heart transplant program is designed to deliver the highest level of care, combining surgical expertise with robust post-transplant follow-up to maximize long-term outcomes.
The Emotional and Psychological Dimensions of Transplantation
Beyond the physical aspects of transplantation, the emotional journey deserves equal attention. Many recipients experience a complex mix of emotions — gratitude, survivor's guilt, anxiety about rejection, and a renewed sense of purpose. Mental health support, peer counseling, and transplant support groups play a vital role in helping patients process these feelings and build a healthy psychological foundation for their new life. Families, too, are deeply affected by the transplant experience and benefit from access to counseling and educational resources.
For those seeking guidance on what life truly looks like after surgery, expert insights on life after a heart transplant from Mayo Clinic offer a thorough and reassuring overview of what patients can realistically expect in the months and years following their procedure.
Conclusion: A Second Chance Worth Fighting For
A heart transplant is not the end of a difficult journey — it is the beginning of a new one. With the right medical team, a strong support network, and a commitment to long-term self-care, transplant recipients can go on to live meaningful, active lives. The science behind cardiac transplantation continues to evolve, with researchers exploring new immunosuppressive strategies, biomarkers for early rejection detection, and even the potential of bioengineered organs. For patients facing end-stage heart failure today, there is more reason for hope than ever before. The path is demanding, but for those who walk it, the reward is nothing less than a second chance at life.
Luxury means different things along Sarasota’s coast. Maybe you picture a seven-bedroom Siesta Key villa crowned with a rooftop pool, a Gulf-front condo whose elevator glides onto the sand, or an arts-district hideaway steps from the Van Wezel. Yet most search results recycle the same grid and the tired claim of “steps from the beach.” County data tells a sharper story: average nightly rates hit $262.69 in FY 2024 even as occupancy slipped to 64.8 percent. This guide matches nine rigorously vetted rental sources to the trip each serves—so you can book with confidence, not guesswork.
How we chose these nine Sarasota luxury-rental sources
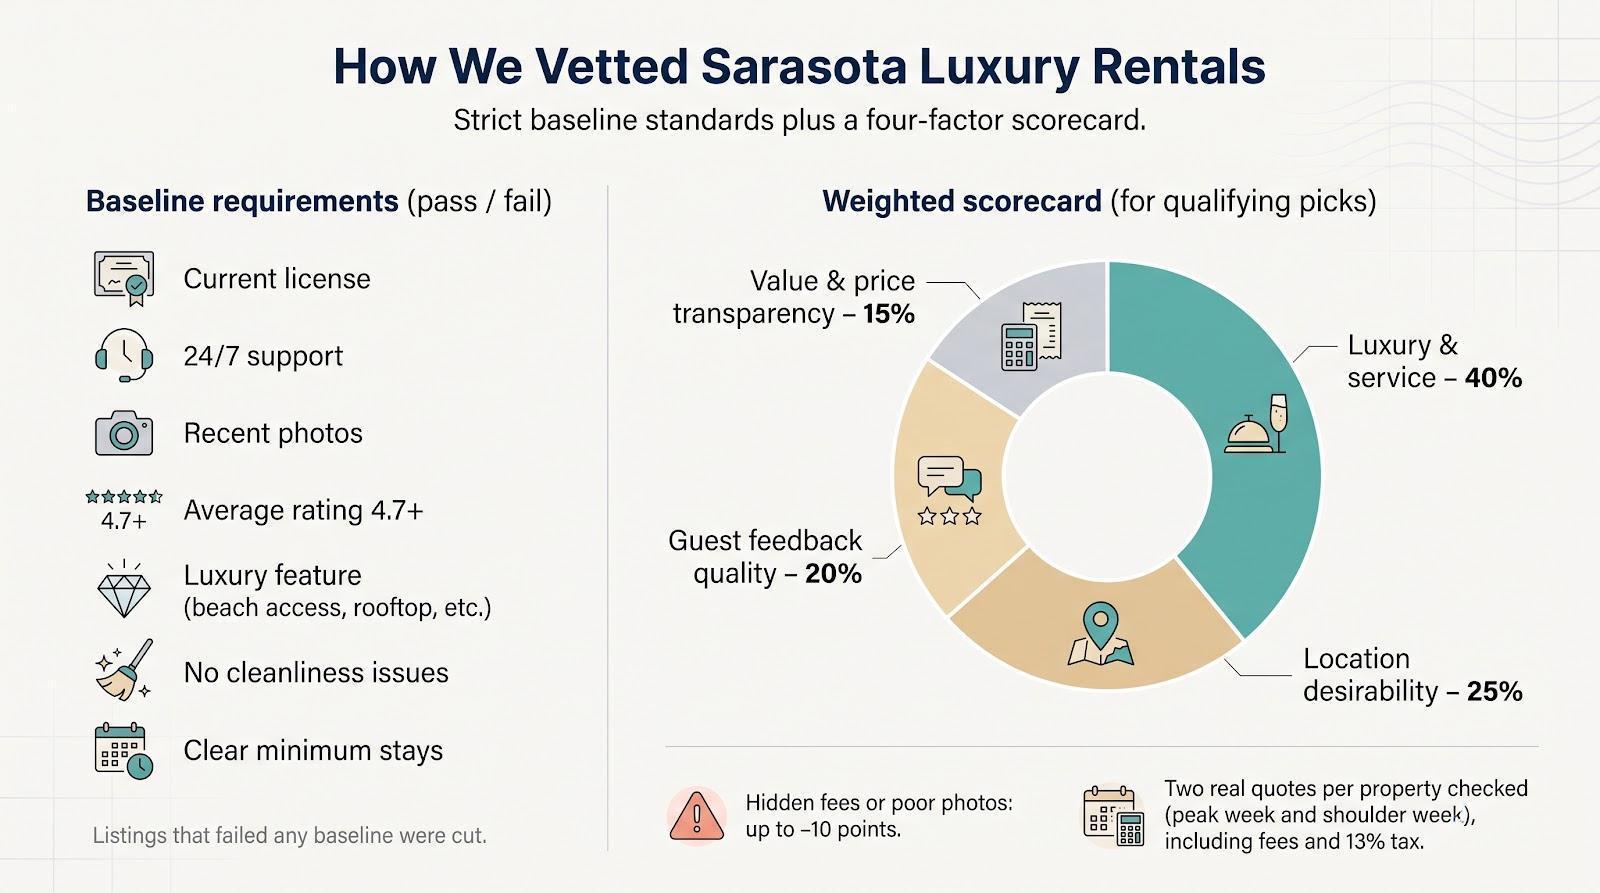
We vetted every contender the way you would inspect a home, not the way a brochure flatters one. To qualify, a property or manager needed a current license, round-the-clock professional support, recent photos, an average rating of at least 4.7 out of 5, and one clear luxury feature (direct beach access, rooftop deck, private dock, or similar). Listings with lingering cleanliness complaints or unclear minimum-stay rules were cut immediately.
Qualifiers moved to a four-factor scorecard that mirrors how travelers decide:
Luxury & service – 40 percent
Location desirability – 25 percent
Guest feedback quality – 20 percent
Value and price transparency – 15 percent
Obscured rates or low-quality images cost up to ten penalty points.
To see real pricing, we pulled two full quotes for every finalist: February 13–20, 2027 (peak winter) and September 19–26, 2026 (late-summer value). Each quote already included cleaning, booking, pool heat, and the 13 percent lodging tax; we then divided by nights and guests for apples-to-apples math.
Last, we grouped the nine picks by the travel problem they solve (broad inventory search, rooftop living, downtown culture) so you can jump straight to what fits instead of scrolling through an arbitrary best-to-worst list.
1. SkyRun Siesta Key / Sarasota – best broad local starting point
SkyRun lets you scroll from a Gulf-front condo to a Village town home to a dock-ready Longboat estate on one screen, so it’s the easiest first stop when you have more curiosity than time.
During our late-September test (September 19–26, 2026), Crescent Siesta Key Charmer—a three-bedroom beachfront condo—came in at $394 per night, all fees included. The breakdown listed cleaning, booking, and Sarasota’s 13 percent tax, so no surprises hid in the fine print.
That full ledger appears on every listing – open skyrun.com/siesta-key/ and run the “Estimate Total” tool to watch the cleaning, booking, and tax numbers populate before you ever enter a card.
SkyRun Siesta Key Estimate Total Fee Ledger Screenshot
Switch to Beach Blessings on Longboat and the vibe shifts to a theater room, arcade, and private dock, but with the same transparent ledger. Check current inventory, minimum stays, and the full fee sheet at SkyRun Siesta Key.
Why it stands out
One local contact covers Siesta, downtown Sarasota, and selected Longboat homes
Minimum-night rules appear on each listing, not in a buried FAQ
Condos, town homes, and large villas sit side by side, so you can compare formats without opening ten tabs
Heads-up: quality varies by unit. Read the latest reviews before you commit, and confirm whether “fees included” also covers pool heat and parking.
Crescent Charmer sleeps six (three bedrooms, two baths) with a Gulf-view balcony and gated beach access; top-end homes in the same portfolio stretch to nine bedrooms and 24 guests.
If you’re weighing Siesta’s sand, Longboat’s boating scene, and downtown culture, SkyRun lets you explore all three without starting from scratch each time.
2. Vunique Vacations – best for large, design-conscious groups
Picture a beach house built for a reunion, not retrofitted for one: elevators for grandparents, twin fridges for catering, and seven king suites so no couple ends up in bunks. That’s Vunique’s baseline.
Every villa in this Siesta- and Lido-focused lineup is new construction, which means open kitchens that spill onto the pool deck and rooftop lounges wired for sunset playlists. The flagship, Siesta Sun Sets, sleeps 19 across seven bedrooms and crowns its elevator with a bar that puts you in the front row for golden hour.
Pricing is steep yet clear. For September 19–26, 2026, quotes landed around $1,350 per night all in; Presidents’ Day week reached $1,950. Totals already fold in cleaning, booking, and Sarasota’s 13 percent lodging tax, so you can compare numbers without extra math.
Service rises above the usual lock-code text. The same local team that built the house can arrange mid-stay cleans, stocked cribs, or pre-arrival groceries for an added fee. After storms closed island pools in late 2024, Vunique posted home-by-home reopening dates—a level of candor worth noting before you wire a five-figure deposit.
Quick gut check
Sleeker footprint than most mega villas, thanks to purpose-built design
Elevator plus a first-floor suite cuts down staircase worries
Rooftops face Village nightlife; ask about quiet hours if toddlers turn in early
Book early; peak calendars often fill a year ahead, and equal-quality bedrooms this close to Siesta sand rarely stay vacant.
3. Lido Key Vacations – best for St. Armands and downtown access
Love Siesta’s quartz sand but hate the 25-minute drive to dinner? Lido Key splits the distance. Its quieter shoreline backs up to St. Armands Circle—an easy ten-minute walk from Seascape, an eight-bedroom, eight-and-a-half-bath villa licensed as VR24-00004. Bedrooms pinwheel around a resort-style pool, and downtown Sarasota sits just across the Ringling Bridge for gallery hops and opera nights.
Rates are quote only, but the manager emails a full ledger of rent, cleaning, booking fee, optional pool heat, and the 13 percent lodging tax before asking for a card. Our late-summer test (September 19–26, 2026) landed in the upper three hundreds per night for the group; prime winter weeks climbed into the low fours.
Keep in mind: a seven-night minimum applies island-wide, and bridge traffic spikes near sunset. When you call, ask for two measured routes (front door to sand, front door to the Circle) so everyone understands the real walk.
For travelers who want morning swims, boutique browsing, and curtain time at the Van Wezel on the same itinerary, Lido Key Vacations strikes a rare balance.
4. Siesta Key Luxury Rental Properties – best for rooftop living near the Village
Crave tacos on foot, a Gulf-view rooftop at sunset, and a heated pool after midnight? This portfolio was built around that rhythm. Each home sits inside Siesta Village’s walkable grid, so beach days and bar nights stay car-free.
Modern Marvel sets the tone: a Miami-modern façade, chef’s kitchen, glass walls that slide open to the pool, and a rooftop terrace wide enough for sunset cocktails. Our September 19–26, 2026 test returned an all-in quote just under $1,100 per night for 12 guests, after cleaning, admin, and the 13 percent lodging tax.
Trade-offs exist. Village energy hums late, so ask which bedrooms sit farthest from the street and double-check recent star ratings. The manager lists fees transparently, but reviews live on outside platforms.
Why it stands out
Purpose-built group homes, not retrofitted cottages
Rooftop Gulf glimpses are standard, not an upgrade
Walkable addresses spare you the Siesta parking hunt
Remember: the City of Sarasota enforces a seven-night minimum on Siesta Key homes, and rooftop decks observe quiet hours after 10 pm.
5. Beachside Management Premium Collection – best one-stop villa and condo choice
Most managers focus on either large private homes or condos, rarely both. Beachside’s Premium Collection lets you compare a seven-bedroom villa with a Gulf-view condo in the same booking window.
Take Las Palmas, a seven-bedroom estate that sleeps 16. Two living rooms frame a heated pool and spa, and fencing secures the yard for toddlers and dogs. For September 19–26, 2026, the published rate range sat between $1,229 and $4,499 per night, already accounting for seasonal shifts and built-in cleaning. Prefer convenience? The same manager lists units at Hyatt Beach Residence, where an elevator and resort pool replace yard upkeep.
Receipts stay clear: the final screen itemizes cleaning, admin, optional extras, and the 13 percent lodging tax before you enter a card, which makes screenshotting an all-in cost easy.
Before you book, ask whether the pictured pool is fully private or shared, confirm the number of off-street parking spots, and double-check the minimum-night rule for your dates (winter weeks often lock at seven).
If you value transparent pricing and real villa-or-condo choice in one place, Beachside’s Premium Collection keeps the decision simple.
6. Crescent Siesta Key – best direct-beach luxury condo
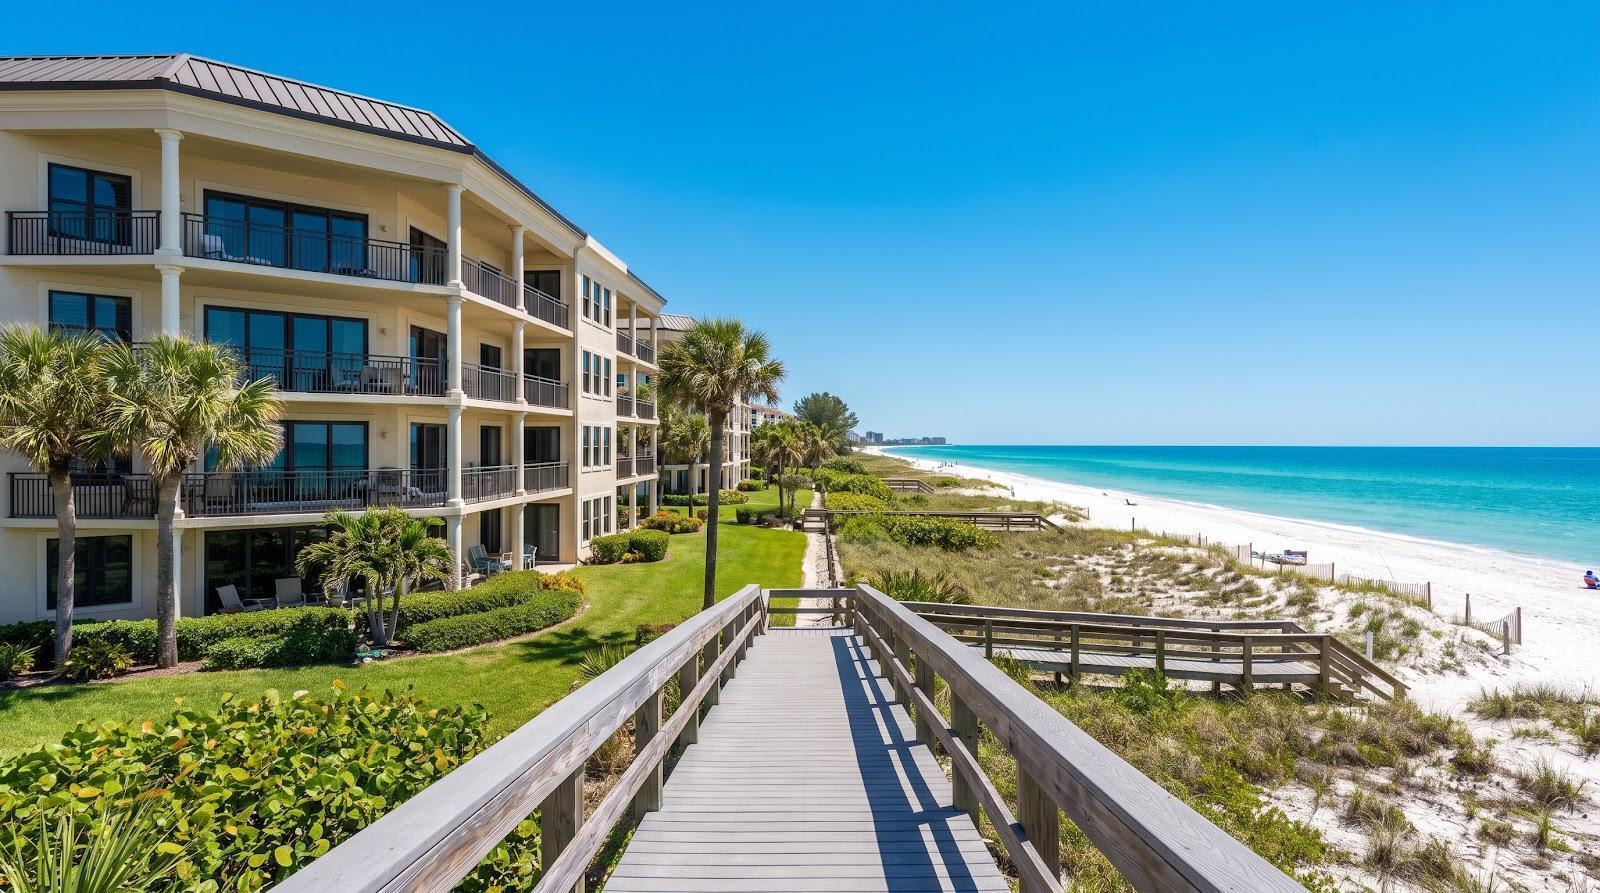
If your ideal morning starts with Gulf waves and ends with sand still on your coffee mug, Crescent Siesta Key turns that ritual into an everyday perk. The 26-unit building rests right on Crescent Beach, replacing parking hunts with a private boardwalk and two pools: one beachfront, the other tucked beside a fitness room and whirlpool.
We priced Unit 303 for September 19–26, 2026 and February 13–20, 2027. The published range ran $299 to $749 per night, covering rent, a single cleaning fee, and the 13 percent lodging tax. There’s no surprise resort fee at checkout. The three-bedroom, two-bath layout opens to a full-length balcony that frames the Gulf like a theater screen.
Know the trade-offs. Pool chairs fill early, HOA quiet hours start at 10 pm, and décor varies by owner, so request date-stamped photos of the exact unit. Confirm the building’s current minimum-stay rule (some winter weeks require seven nights) before you pay.
For families or smaller groups who value toes-in-the-sand access over private waterfalls, Crescent delivers proximity and polish without villa-scale upkeep. The elevator-to-boardwalk trip takes about 90 seconds; sunrise never felt so close.
7. Peppertree Bay – best for month-long Gulf-to-bay living
Morning shell walks, 10 am pickleball, sunsets on repeat—that rhythm defines a snowbird stay, and Peppertree Bay stretches across Siesta Key to deliver it. Crescent Beach fronts one side of the community; a private Intracoastal pier anchors the other, so you can watch dolphins at breakfast and cast a line before dinner without leaving the gate.
Residences come in three flavors. Garden villas read like single-story homes under palms; mid-rise condos trade yards for sweeping views and elevators; townhouses bridge the gap with two floors, garages, and short strolls to both pools.
Stays of 30 days or more are the norm. For February 13–March 13, 2027, a renovated two-bedroom condo quoted about $10,400 plus the 13 percent lodging tax; September 19–October 19, 2026 dropped below $7,000. Cleaning is one exit fee, and utilities sit inside the HOA budget, so surprise add-ons stay minimal.
Before you sign, confirm the unit’s renovation year and photo date, assigned parking (guest spots tighten on holidays), and the owner’s exact minimum—some hold a 60-night policy for peak season. If you plan to unpack for a month or longer, Peppertree’s beach-to-bay footprint and full amenity slate can spare you the hassle of back-to-back short rentals.
8. Emerald Kite – best for agent-assisted, hard-to-find inventory
Scrolling endless listings can feel like speed dating with no bios. Emerald Kite slows the pace by assigning a human matchmaker; tell the destination agent you need dockage for a 30-foot boat and they will sift roughly 15,000 Sarasota-area options to find the few that fit.
That hand-holding shines on specialty stays: month-long Longboat Key condos, platinum-tier villas behind gates, or deep-water homes with bridge clearance for a center-console. In our July 2026 test call, the agent quoted a Siesta waterfront home at $447 a night, a Village-area pool villa at $995, and a three-bedroom condo at $13,482 for February 13–March 13, 2027, taxes and exit clean included.
Because Emerald Kite brokers rather than manages properties, double-check who collects payment, the cancellation timeline, and who handles midnight AC issues. The upside is reach: agent networks often surface homes that never appear on Airbnb or Vrbo, especially where 30-day minimums deter weekend browsers.
If your wish list feels impossible online, pick up the phone; a short conversation may save hours of scrolling.
9. Seascape Vacations – best for downtown arts and dining
Beach headlines dominate Sarasota travel, yet the city’s cultural core delivers a different kind of luxury: gallery crawls on Palm Avenue, live jazz at Burns Court, and cocktails two blocks from the Van Wezel. Sarasota Luxe, a four-bedroom pool home managed by Seascape Vacations, drops you in the center of that scene without giving up swim-up relaxation.
The layout is built for gathering, with an island kitchen wide enough for six prep stations, a twelve-seat table, and sliders that blur the line between living room and salt-water pool. Our September 19–26, 2026 quote landed at about $685 a night for twelve guests, including cleaning, admin, and the 13 percent lodging tax. Presidents’ Day week (February 13–20, 2027) rose to roughly $1,120. Seascape’s direct site listed those totals 10 to 15 percent below identical Airbnb dates, but confirm that margin when you call.
Sarasota Luxe Downtown Pool Home by Seascape Vacations Listing Screenshot
City rules enforce a seven-night minimum, and Siesta sand sits 15 minutes away in no-traffic conditions (closer to 40 when drawbridges lift), so budget rideshares accordingly. Before booking, jot down the home’s certificate number (Seascape lists VR26-00112 online), ask about the midnight pool-noise curfew, and find out whether beach chairs are stocked or delivered.
If five nights of arts and dining outweigh two days of beach lounging, Sarasota Luxe trades beachfront for center-stage access while keeping a private pool within arm’s reach.
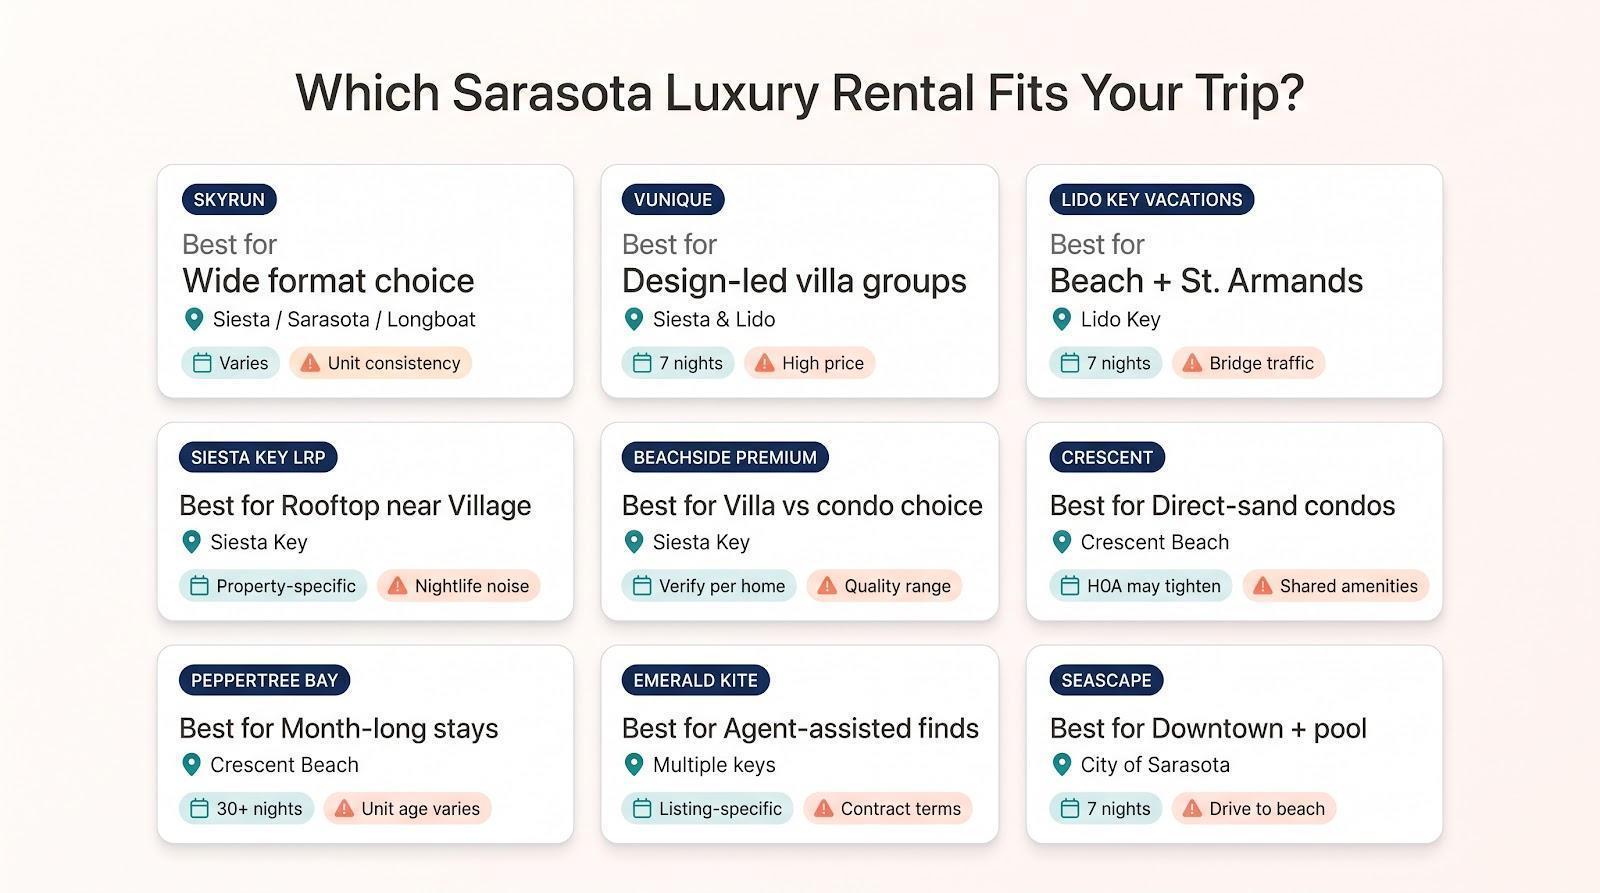
Which Sarasota luxury rental fits your trip?
Nine deep-dive profiles are useful when you want every detail. If you just need a quick match, skim the grid below, choose your top priority, see the sample cost for our September 19–26, 2026 test week, and note the biggest trade-off.
Pick
Best for
Area
All-in nightly (or monthly) snapshot*
Minimum-stay signal
Primary drawback
SkyRun
Wide format choice in one place
Siesta / Sarasota / Longboat
$394 – 3-BR condo
Varies by unit (often 7 nights)
Unit-to-unit consistency
Vunique
Design-led villas for big groups
Siesta & Lido
$1,350 – 7-BR villa
7 nights where city rules apply
High total price
Lido Key Vacations
Beach + St. Armands dining
Lido Key
Quote required – 8-BR home
7 nights (city rule)
Bridge traffic at peak hours
Siesta Key LRP
Rooftop homes near Village
Siesta Key
$1,100 – 7-BR home
Property-specific
Nightlife noise risk
Beachside Premium
Villa versus condo choice
Siesta Key
$1,229–$4,499 – Las Palmas
Verify by property
Quality range within portfolio
Crescent
Direct-sand luxury condo
Crescent Beach
$299–$749 – 3-BR condo
HOA may tighten
Shared amenities
Peppertree Bay
Month-long Gulf-to-bay stays
Crescent Beach
$7,000–$10,400 per month – 2-BR condo
30-plus nights typical
Unit age varies
Emerald Kite
Agent-assisted niche finds
Multiple keys
$447–$995 nightly + monthly options
Listing-specific
Contract terms differ
Seascape
Downtown culture + pool
City of Sarasota
$685 – 4-BR home
7 nights (city rule)
Drive to beach
*All prices include cleaning fees, manager fees, and Sarasota’s 13 percent lodging tax for September 19–26, 2026, unless the cell notes “quote required.” Re-confirm totals, fees, and taxes before booking.
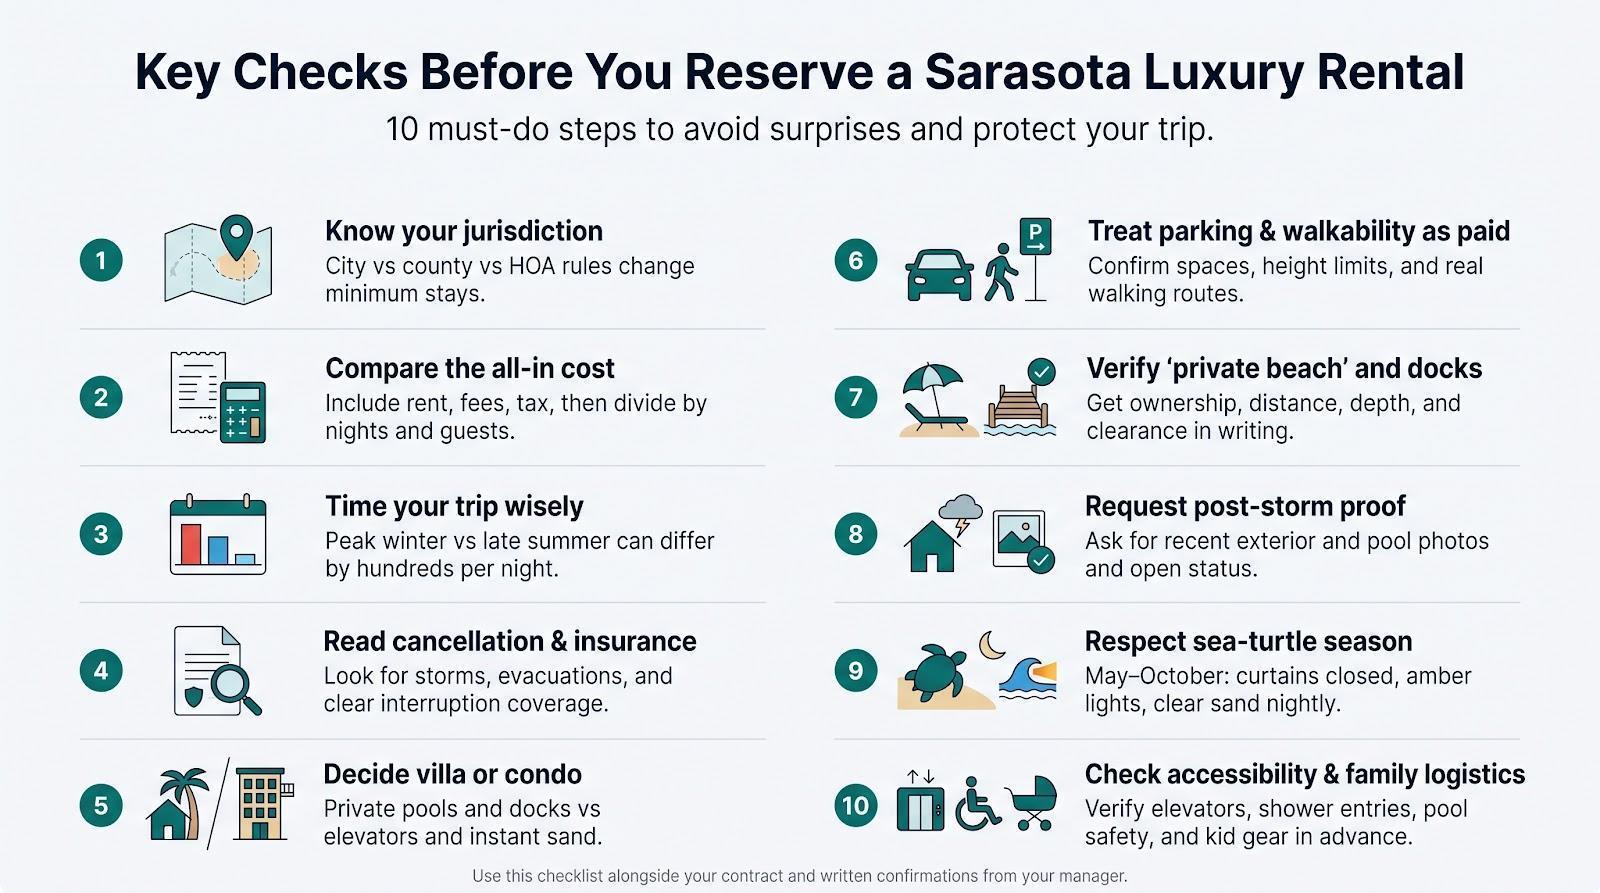
Key booking considerations before you click “reserve”
1. Know your jurisdiction first.
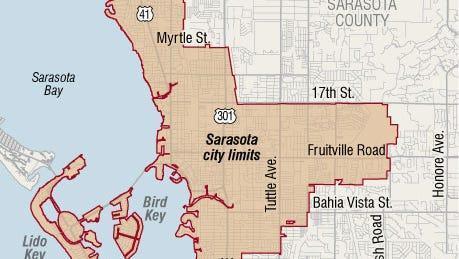
A Sarasota mailing address says little about rental rules. Inside city limits, every stay must run seven days and seven nights under Ordinance 24-5506 (adopted February 5, 2024). Unincorporated county zones often allow only one rental in a 30-day period, and condo or HOA bylaws can be stricter. Pull the exact street address, confirm whether it sits inside the city, and request the registration or zoning code in writing before you pay.
Map of Sarasota City Limits and Barrier Islands for Vacation Rental Rules
2. Compare the all-in cost, not the splash rate.
Travelers have reported $200 headline rates climbing to about $500 once fees show up at checkout. Line up every mandatory charge—rent, cleaning, booking, admin, damage waiver, pool heat, parking, pet fees, and the combined 13 percent lodging tax—then divide the total by nights and guests.
3. Time your trip around Sarasota’s price swings.
County data show March 2026 averaging $402.36 per night at 81.5 percent occupancy, while August 2025 fell to $237.97 and 49.8 percent. Book standout beachfront villas early for winter; aim for early September to trade mild weather risk for lower rates.
4. Read cancellation and insurance terms line by line.
Policies vary widely. Look for clauses on uninhabitable property, mandatory evacuations, beach closures, trip interruption, and any automatic insurance the manager adds. If answers feel vague, buy third-party coverage that includes named storms before your final payment is due.
5. Decide early: private villa or luxury condo.
Villas deliver private pools, yards, and docks; condos trade privacy for elevators, staffed lobbies, and true beachfront speed. Choose the format now to narrow your search.
6. Treat parking and walkability as paid amenities.
Map the real walk—boardwalks and sand count—and confirm assigned parking or height limits for large SUVs. If you plan to stay car-free, keep within trolley range of Siesta Village or St. Armands.
7. Verify “private beach” and “private dock” claims in writing.
Ask for ownership details, door-to-waterline distance, included gear, water depth at mean low tide, maximum vessel length, and bridge clearance. Turtle-safe lighting rules (May 1 through October 31) may limit after-dark dock or beach use.
8. Request post-storm proof, not promises.
Ask for exterior and pool photos dated within 30 days, confirmation that elevators and boardwalks are open, and disclosure of any nearby construction.
9. Respect sea-turtle season—May through October.
Close beach-facing curtains after dusk, use amber bulbs outside, and clear all gear from the sand nightly or risk fines.
10. Check accessibility and family logistics.
Confirm whether elevators reach every bedroom floor, inspect shower thresholds in photos, verify pool alarms or fence style, and reserve cribs, high chairs, or beach wagons in advance. Small details decided now prevent big headaches later.
Frequently asked questions
Where should first-time luxury travelers stay in Sarasota?
Match the key to your priorities: Siesta Key for iconic sand and nightlife; Lido Key for quieter beach days plus a five-minute walk to St. Armands boutiques and a ten-minute bridge hop to downtown arts; Longboat Key for residential calm and golf-cart streets; downtown Sarasota for galleries and theaters within walking distance. Map activities first—location follows.
How much does a luxury vacation rental cost?
Visit Sarasota’s FY 2024 report shows an average daily rate of $262.69 county-wide. Luxury inventory runs from about $299 a night for a beachfront condo in September to more than $4,000 for a seven-bedroom villa over Presidents’ Day week. Always compare all-in per-person totals after fees and the 13 percent lodging tax.
Can I rent a Sarasota home just for a weekend?
Inside city limits, no—the code mandates a seven-night minimum. In unincorporated county zones, requirements depend on zoning; many single-family districts allow only one rental every 30 days. Condos and HOAs may be stricter. Ask for the registration number or zoning letter in writing.
Is booking directly cheaper than Airbnb or Vrbo?
Sometimes. Seascape Vacations advertises 10–15 percent direct-booking savings. Verify that the direct site doesn’t add mandatory insurance or tougher cancellation terms before assuming a deal.
Do I need a rental car?
Stay within two blocks of Siesta Village or St. Armands Circle and trolleys or rideshares cover daily needs. Cross-key trips, Ringling outings, or paddleboard hauling usually justify a car. Beach lots fill early; weigh rental cost against rideshare fares and time circling.
What hidden fees should I watch for?
Cleaning, booking, and platform charges top the list. Pool heat, damage waivers, pet fees, parking permits, and the 13 percent lodging tax follow. One traveler saw a $200 base rate swell near $500 after add-ons—demand a single, itemized invoice before paying.
Can I bring my boat?
Only if the listing says so. Confirm water depth at mean low tide, maximum vessel length, bridge clearance, and where trailers park. Some “waterfront” homes limit docks to kayaks.
What happens if a hurricane threatens my trip?
Policies vary: some refund only evacuation nights, others issue credits, and a few refund nothing once the house is livable. Read every clause and consider third-party insurance that covers named storms.
Condo or villa— which is better?
Condos deliver elevators, onsite staff, and instant sand access; villas trade shared lobbies for private pools, larger kitchens, and docks or yards. Choose based on whether privacy or convenience ranks higher.
When is sea-turtle lighting season?
From May 1 through October 31. Close beachfront curtains after dusk, use amber outdoor bulbs, and clear chairs and toys from the sand nightly or risk fines and hatchling confusion.
Conclusion
Sarasota offers a spectrum of luxury stays, from designer megavillas to beachfront condos and downtown cultural hideaways. Use the vetting criteria, comparison grid, and booking considerations above to narrow options, verify details, and secure the upscale rental that fits your group’s priorities.
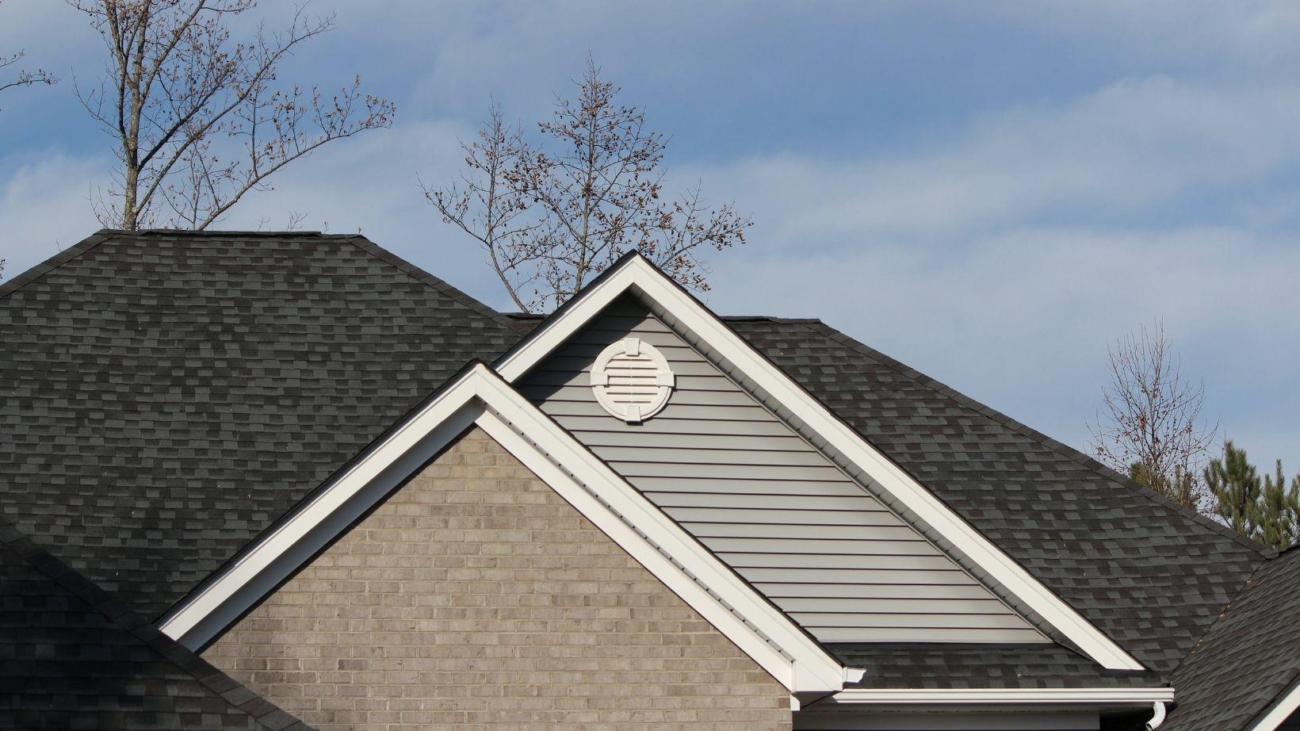
When bad weather arrives, everything beneath a roof gets the luxury of staying protected. Furniture stays dry, people stay warm, and the structure below avoids direct exposure. The roof itself gets no such break. It's outside for every storm, heat wave, cold snap, and windy afternoon.
That exposure doesn't happen occasionally. Sunlight beats down day after day, rain repeatedly runs across the surface, wind pulls at materials, and winter can bring snow, ice, and freezing temperatures. Branches and other debris may add impacts that weren't part of the original plan.
Years of taking those hits can eventually leave signs worth investigating. An inspection or help from alocal roofing company can become important when changes appear, because a roof doesn't have to be pouring water into the living room before it deserves attention.
Every Season Leaves Something Behind
Weather rarely damages a roof according to a convenient schedule. More often, exposure accumulates. Summer heat and sunlight can affect roofing materials, while repeated temperature changes cause components to expand and contract. Then autumn arrives with leaves, branches, wind, and debris collecting in inconvenient places.
Winter introduces another set of conditions. Snow and ice add weight and moisture, while freezing and thawing can repeatedly test vulnerable areas. Spring storms bring heavy rain and wind, beginning another cycle before the roof has had much opportunity to recover from the previous season.
Different components experience those conditions differently. Shingles, flashing, sealants, gutters, fasteners, and penetrations each perform specific jobs, and their condition can change over time. The important point isn't that every storm causes serious damage. It's that roofs spend years absorbing environmental stress, and small effects can accumulate long before anyone inside notices something wrong.
The Damage Doesn't Always Announce Itself With a Leak
A bucket catching water from the ceiling leaves little doubt that something needs attention. Fortunately, homeowners don't always have to wait for such an obvious warning. Roofing problems can sometimes leave visible clues outside before water begins dripping into a room.
Shingles may become cracked, curled, loose, or missing. Granules can accumulate in gutters as certain roofing materials age. Flashing may appear damaged or displaced, while sections of the roofline can develop changes that deserve closer inspection. Interior ceiling stains can also suggest that moisture has traveled somewhere it shouldn't.
No single visual clue automatically identifies the cause or determines the necessary repair. That's why noticing change matters more than trying to diagnose everything from the ground. A roof that suddenly looks different after severe weather, or gradually develops visible deterioration, is providing information. Paying attention before an active leak appears can create an opportunity to investigate sooner.
Water Only Needs One Weak Point
Rain doesn't need an entire roof to fail. It needs a path. Most of the surface might continue performing exactly as intended while one vulnerable location allows moisture beneath materials designed to keep it outside. That small opening can make the problem surprisingly difficult to trace.
Transitions deserve particular attention because roofs aren't perfectly uninterrupted surfaces. Valleys direct large amounts of runoff, flashing protects certain joints and edges, and vents, chimneys, skylights, and other penetrations create places where different materials meet. Each transition depends on proper design, installation, and continued condition.
Once moisture gets beneath the visible roofing surface, its path may not be obvious from inside. Water can travel before finally producing a stain or drip somewhere else. That's one reason the location of an interior symptom doesn't always reveal the exact exterior entry point. Finding the source may require looking beyond the place where water eventually became visible.
The Attic Can Tell You What the Roof Won't
The roof's exterior isn't the only place that can reveal trouble. An attic sits directly beneath much of the roofing system, making it a useful place to notice changes that haven't yet reached finished ceilings or walls in the living areas below.
Water staining on wood, damp materials, unusual odors, or wet insulation can indicate moisture where it doesn't belong. In some situations, visible daylight through an unexpected opening may also deserve attention. The goal isn't to climb around unsafe areas or attempt complicated inspections without appropriate precautions, but simply to recognize unusual conditions.
Attics can reveal other issues that affect how the roof system performs, including ventilation and insulation concerns. Not every attic stain represents an active roof leak, and moisture can have multiple sources. Still, checking the space occasionally can provide another perspective. The roof may look normal from the driveway while evidence beneath it tells a different story.
Conclusion
A roof has one of the least forgiving jobs in the house. It faces weather continuously so the rooms underneath don't have to. Most days, that protection happens quietly enough that nobody thinks about the roof at all, which can make gradual deterioration particularly easy to overlook.
Waiting for water to enter a finished room isn't the only way to recognize trouble. Changes in shingles, flashing, rooflines, gutters, attic materials, or other components can provide earlier clues. Severe weather can also create good reason to pay closer attention even when everything indoors still seems completely normal.
Regular awareness is ultimately about respecting what the roof is asked to endure. Year after year, it takes the sunlight, wind, rain, snow, ice, temperature swings, and debris that the rest of the home avoids. A dry ceiling is reassuring, but it doesn't always tell the entire story happening above it.
There is a world of difference between putting a sign in the yard and a house being ready for sale. Consider a 1970s block house off Ulmerton Road with avocado green tile in the bathroom, a missing roof file in the kitchen drawer, or a faded manufacturer label on the electrical panel. Or consider the estate boxes filling up the dining room or the fact that a Largo Central Park tenant still has their belongings, lease, and furniture there. It is often these things a buyer notices before they even step onto the back deck.
Start With the Home’s Curbside Condition
What happens outside in those first few minutes will generate most of the questions that come later. A sagging fascia board over the garage door, a blue tarp behind the azaleas, or a driveway stained with black mildew near the curb may all indicate deferred maintenance. Not every cosmetic issue needs to be addressed.
But some things should at least be priced in:
An older roof nearing the end of its lifespan
Older aluminum windows with foggy or scratched glass
Fading paint on the soffits or railing
A cracked front walkway
Overgrown palm fronds brushing the roof
Having photos and repair estimates is helpful as well as an invoice from years ago. A missing shingle is easier to talk about than a general statement that “the roof is probably ok.” However, if you see signs of water on the ceiling above the hallway light, then you should probably look into it further because it could be indicative of other issues that an inspector will flag.
Gather Roof and Insurance Records
In Largo, the condition of the roof often affects the sale more than just the price. A buyer might also be trying to get homeowner’s insurance. If they see the roof has curled shingles, patchwork around a plumbing vent pipe, or an older flat roof section over the carport, then the age of the roof becomes an issue whether or not there is water damage inside. Have whatever paperwork is available including permits, paid invoices, or a warranty card or a dated photo of the roof. An inspector will be checking the roof material, stains on the attic ceiling, and the drip edge next to the gutters.
You may also need to do a four point inspection which will include the electrical, plumbing, hvac, and roof systems. If you need to replace the roof, it is realistic to sell the house with that in mind. But if there is evidence of water intrusion above the bedroom ceiling, a dark spot around a vent, or wet drywall next to the slider door, you should try to track down the problem first before you market the house.
Check Electrical Systems, Permits, and Wet Spots
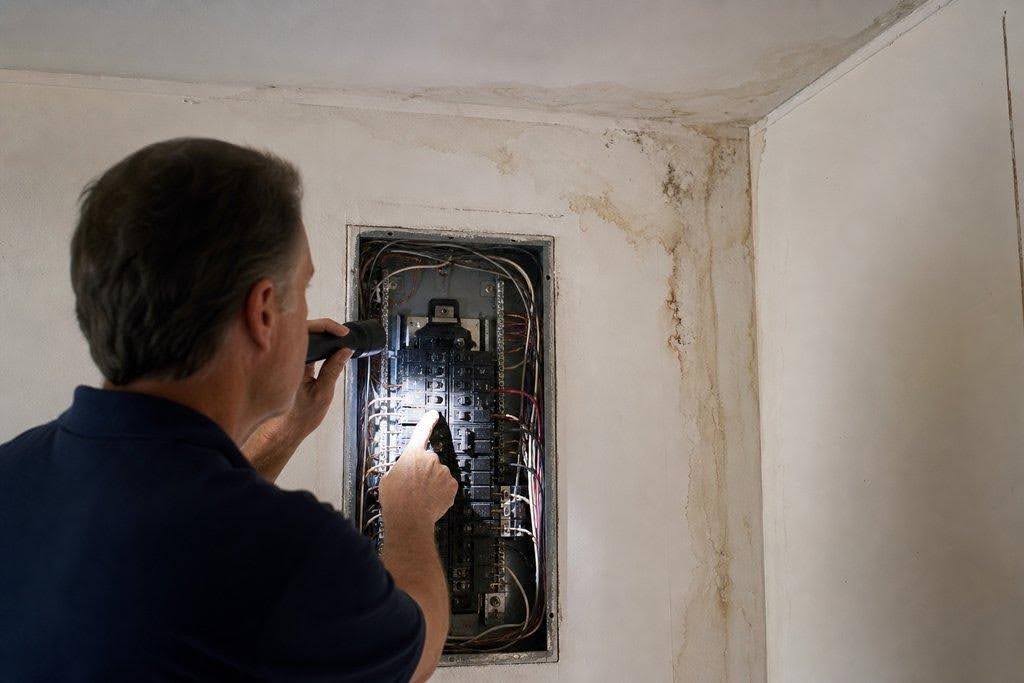
Most older homes in Largo have things to check. A 1970s block home may have an older electrical panel in the laundry room, a water heater in a small closet off the carport, or an enclosed porch with a ceiling fan that wobbles when turned on. Those are things an inspector will take pictures of.
What about a garage that’s been converted to a bedroom, or a screened-in porch where someone installed a window and wall AC? If you don’t have documentation, don’t make it up. Talk about it as it is. Be honest, and know that your buyer may price in their unknowns.
Same with water damage – if you want the source, it’s https://www.epa.gov/mold. That musty cabinet under the kitchen sink, the bubbled baseboard behind the fridge, the slightly puffy section of laminate flooring next to a sliding glass door. The issue could be as simple as a loose water supply line, or it could be something bigger. And if you replace it without knowing the problem, your fresh coat of paint might generate more questions than it resolves.
Confirm Tenant Access Before Scheduling Showings
A rental home near Largo Central Park might be fine to sell, but you have to deal with access properly. Your buyers shouldn’t have to view your home when the renter’s dog is running loose in the living room, a pile of dirty dishes is still sitting in the sink, and the tenant’s work schedule is hanging on the fridge.
Find out what terms are in the current lease, what’s going on with the security deposit, how payments have been made, what notices were served, who can give permission to show the property, what advance notice is required, and if the tenant plans to stay until closing. That side gate that sticks and the unit number that’s peeling off the mailbox aren’t big deals if the occupant doesn’t cooperate.
Your buyer might be okay buying the property with the tenant in it, as long as you have the documentation. What happens if the lease terms don’t match what the homeowner verbally told them?
Resolve Inheritance and Title Questions First
Homes inherited from family members tend to be delayed in a different way. The bedroom closet might be full of old medicine bottles, family albums, and a cedar trunk that hasn’t been opened in years. Clearing out those belongings is important, but figuring out who owns the property comes first.
Get proof of probate, estate records, outstanding liens, unpaid taxes, and HOA fees before you list the house. You won’t be able to fix a title problem by moving the furniture to the garage or raking leaves off the front walkway.
With multiple heirs, you’ll want to know who is responsible for dealing with the paperwork, and where the original papers are. Having a signature document stuck in a filing cabinet will slow down the closing process.
Fix Only the Problems That Can Block the Sale
A house that is hard to sell doesn’t need to look perfect. It does need to have a clear path to closing. Buyers might overlook wood cabinets that need to be refinished, carpet stains by the entrance to the den, or the overgrown landscaping. But an active leak, an uncertain tenant situation, an unresolved title, or a home with an unsafe electrical system can complicate or halt the process later.
Put together your repair bills, roof disclosure, lease, estate documents, tax statements, and any HOA correspondence before the first buyer shows up.
Finding the right apartment in Southeast Denver means balancing location, amenities, commuting convenience, and access to everyday essentials. From outdoor recreation and regional trails to major employment centers, shopping, and dining, Southeast Denver offers residents a variety of living options to fit different lifestyles and priorities.
Whether you’re looking for modern apartment features, pet-friendly amenities, spacious floor plans, or convenient access to work and recreation, these apartment communities are worth considering.
1. Oak Trail at Cherry Creek South
Oak Trail at Cherry Creek South offers one-, two-, and three-bedroom apartment homes designed for comfortable and convenient living. Located in Southeast Denver, the community combines modern apartment features with easy access to shopping, dining, major commuter routes, and outdoor recreation.
What stands out:
• One-, two-, and three-bedroom floor plans
• In-home washer and dryer
• Granite countertops and stainless-steel appliances
• Private patios or balconies in select homes
• Two swimming pools
• 24-hour fitness center with yoga studio
• On-site dog park
• Resident business center
• Outdoor grilling and gathering areas
• Access to the Cherry Creek Trail
Residents enjoy a location that provides connectivity to both the Denver Tech Center and the broader Denver metro area while offering access to nearby parks and recreation.
Best suited for: Renters seeking modern apartment features, pet-friendly amenities, outdoor access, and commuter convenience.
2. Windsor at DTC
Windsor at DTC offers contemporary apartment living near one of the region’s most prominent business districts. The community provides convenient access to major employers, dining destinations, shopping, and public transportation.
What stands out:
• Modern apartment interiors
• Fitness center
• Community swimming pool
• Resident clubhouse
• Coworking and flexible workspace options
• Outdoor gathering areas
• Pet-friendly amenities
• Convenient access to the Denver Tech Center
Its central location makes it a strong option for professionals looking to simplify their daily Commute.
Best suited for: Working professionals seeking a balance of convenience, amenities, and
Accessibility.
3. The Quincy
The Quincy offers contemporary apartment homes paired with amenities designed to support an active and connected lifestyle. Residents benefit from convenient access to retail, dining, and major transportation corridors.
What stands out:
• Spacious floor plans
• Modern interior finishes
• Community swimming pool
• Fitness facilities
• Resident lounge
• Outdoor entertainment spaces
• Package services
• Pet-friendly environment
The community provides a combination of comfort and convenience in a desirable Southeast Denver location.
Best suited for: Renters seeking modern living spaces and a well-rounded amenity Package.
4. Helios Apartments
Helios Apartments combines updated apartment features with convenient access toshopping, parks, and major roadways. Its location allows residents to stay connected to both everyday necessities and recreational opportunities.
What stands out:
• Updated apartment homes
• Modern kitchens
• Fitness center
• Swimming pool
• Community gathering spaces
• Pet-friendly policies
• Nearby parks and trails
• Easy access to I-225
Residents can enjoy a convenient location while maintaining proximity to some of Southeast Denver’s outdoor amenities.
Best suited for: Renters who value accessibility, recreation, and practical community Features.
5. Parc at Cherry Creek
Parc at Cherry Creek offers comfortable apartment living with convenient access to shopping centers, restaurants, outdoor recreation, and major commuter routes throughout the area.
What stands out:
• Variety of floor plan options
• Community swimming pool
• Fitness center
• Pet-friendly amenities
• Outdoor gathering spaces
• Trail access nearby
• Convenient Southeast Denver location
Its location and amenity offerings make it a versatile option for a wide range of renters.
Best suited for:Residents seeking convenience, flexibility, and access to neighborhood Amenities.
Final Verdict
Southeast Denver offers a diverse selection of apartment communities, each with its own mix of amenities, floor plans, and location advantages. Some renters may prioritize proximity to work, while others may focus on outdoor recreation, pet-friendly features, or community amenities. By comparing floor plans, lease terms, pricing, commute times, and community offerings, renters can identify the apartment community that best aligns with their lifestyle and housing needs.
FAQs
Why is Southeast Denver a popular place to live?
Southeast Denver offers convenient access to major employment centers, shopping destinations, dining, recreation, and transportation corridors while providing a variety of apartment options for different lifestyles and budgets.
What amenities should renters compare when evaluating apartment communities?
In addition to rent, renters should evaluate features such as in-home laundry, parking availability, fitness centers, pet amenities, outdoor spaces, package services, storage options, and commute times.
Are apartment communities in Southeast Denver pet-friendly?
Many apartment communities in Southeast Denver welcome pets, though policies, fees,and breed restrictions vary by property. Prospective residents should verify pet requirements directly with each community.
What should renters consider beyond advertised rent?
It’s important to compare the total monthly cost of living, including utilities, parking fees, pet fees, storage fees, and any additional recurring charges that may affect overall affordability.
A renovation rarely fails because of a single dramatic decision. It fails because of five or six small oversights that pile up quietly until the budget is gone and the opening date has slipped by months.
For a business, that slip is not just inconvenient; the space is either generating revenue or supposed to start soon, and every extra week is lost trade, delayed occupancy, or a team working around a half-finished floor. Companies spend weeks on layout, finishes, and brand fit, then sign a contract on a handshake and hope for the best. The procedural mistakes get skipped because they feel administrative rather than urgent, and that is exactly why they do the most damage.
A missing scope document, an unvetted contractor, a permit nobody filed, a budget with no room for surprises: none of these show up on a design render, and all of them show up on the P&L.
The eight mistakes below are the ones that turn a manageable commercial renovation into a stressful one, and each has a fix that takes less time than choosing a finish.
8 Renovation Mistakes That Quietly Wreck Business Budgets and Timelines
These are the mistakes that separate a fit-out that finishes on budget and opens on time from one that drags into a second round of financing and a delayed launch.
Starting Work Without a Detailed, Written Scope
A verbal understanding with a contractor is not a scope of work. Without an itemized document listing materials, finishes, systems, and what happens if the plan changes mid-project, every disagreement becomes a matter of memory instead of paper and in a business, more people touch that decision, from operations to finance to the landlord.
Companies that map out every phase of the work before the first wall comes down catch mismatched expectations while they are still cheap to fix. Put the scope in writing before a tool touches the building, and require a signed change order for anything added later. It takes an afternoon and it is the cheapest insurance the entire project will get.
Picking a Contractor on Price Without Vetting Their Stability and Track Record
Price comparisons feel like due diligence, but they are not. Construction bankruptcies hit a multi-year high in 2026, and when a bonded contractor collapses mid-project, completing the work typically runs 15% to 35% above the original contract price, a premium the owner absorbs on top of the delay.
A low bid says nothing about whether a company will still be standing at handover. Check licensing, references, financial stability, and lien or complaint history before signing anything, not after the first missed deadline. For a business, a contractor who vanishes mid-job does not just cost money; it pushes back the day you can open the doors and start earning.
Not Confirming How Your Contractor Tracks Progress and Budget
Ask before signing whether progress and spending will be tracked anywhere besides a paper invoice, because at commercial scale, budgets die in the change orders and scope creep that a stack of invoices only reveals after the fact. The contractors who catch that early are usually the ones running construction management software like Ressio built for job costing, not spreadsheets stitched together after the fact.
That habit is becoming the norm rather than the exception. BuiltWorlds’ 2024 Annual Project Management & Oversight Benchmarking Report found that 70% of survey respondents in construction and real estate now use a project management solution on every project. Insist on reporting you can actually put in front of finance and stakeholders.
Overlooking Window and Glass Condition Before Work Starts
Windows and glass get treated as a finishing touch instead of an operating decision, and for a commercial building that is backward. Glazing drives HVAC load, energy bills, and, for any customer-facing space, the face the business shows the street. The glazing companies worth hiring are the ones running on dedicated Glazier Software to price jobs accurately and schedule crews, rather than guessing at both.
The math backs this up. Recent research in Results in Engineering found that windows can account for up to 40% of a building envelope’s heat loss, which turns poor glazing into a recurring line on every future utility bill rather than a one-time cosmetic choice. Get it right during the renovation, when the crews and scaffolding are already there.
Skipping or Ignoring Permit Requirements
Working without a permit feels like a shortcut until an inspector issues a stop-work order that halts trade, or unpermitted work surfaces at lease-end or sale and becomes the other side’s leverage. Commercial permitting is heavier than most owners expect: occupancy, fire, accessibility, health, and signage can each carry their own approval, and insurance claims get denied on the same technicality.
Businesses that bring in someone who manages permitting and site design as part of the job avoid most of that guesswork. Confirm what the project needs before demolition starts, not after an inspector shows up, an unpermitted fit-out can also jeopardize the certificate of occupancy you need to legally operate.
Underestimating How Long the Project Will Actually Take
Renovation timelines get built around the construction phase and ignore the planning phase entirely, which is exactly backward. Design sign-off, permitting, and material and equipment lead times eat far more calendar time than the actual build, and for a business, every week of that is overhead running against a space that is not yet earning.
A 2026 survey of North American construction found that budget and schedule overruns are the norm on more than three-quarters of projects. Build the schedule around planning and procurement, not just the build, and price the downtime, a closed storefront or a delayed office move has a weekly cost, and it belongs in the plan.
Hiring a Crew Without Checking How It Trains Its People
The quality of a renovation depends less on the contractor’s sales pitch than on the crew doing the actual work. That, in turn, comes down to how seriously a company takes employee training.
For a business, sloppy work is not just a defect — it means rework, warranty callbacks, and more disruption to operations you were trying to get back to normal.
The gap between companies is real and growing. Associated Builders and Contractors’ 2024 Workforce Development Survey found that, among ABC member contractors, trade and specialty firms’ share of total workforce training investment grew from 42% in 2022 to 50% in 2023.
Skipping a Contingency Fund for the Unexpected
Every renovation uncovers something the original quote did not account for: old wiring, water damage behind a wall, a structural issue nobody flagged during the walkthrough. That kind of surprise is closer to the rule than the exception in any building older than a decade, and a mid-project cash scramble can stall the job and push your opening.
A contingency fund is just math: money held back for the problems no initial quote could have predicted, built into the capital budget from the start rather than scrambled for mid-project. Businesses working with a professional who tracks project costs line by line size that cushion realistically instead of discovering they needed one halfway through.
Where to Start
If you only fix one thing on this list, fix the scope of work. Every other mistake here, the unvetted contractor, the untracked budget, the skipped permit, the missing contingency, gets far less costly once there is a clear, written plan everyone agreed to before work began. Renovations rarely fail all at once. They fail one undocumented decision at a time, and for a business the bill is measured in lost trading days, not just change orders.
Most companies do not need a bigger budget. They need someone independent looking at the plan before the first deposit changes hands, not after the second change order. HouseReal’s consultancy team reviews renovation plans, contracts, and contractor quotes before you commit to anyone, flagging the gaps that turn into disputes, delays, and downtime later. Book a call with HouseReal’s team to have your renovation plan reviewed before you sign with a contractor.
North Fort Worth continues to be one of the fastest-growing areas in the Dallas-Fort Worth metroplex. With convenient access to Alliance Town Center, major employers, I-35W, and an expanding mix of shopping, dining, and entertainment, it’s easy to see why so many renters are choosing to call this area home.
With a variety of apartment communities available, finding the right fit often comes down to your lifestyle, priorities, and daily needs.
The communities included in this list were selected based on factors such as location, access to shopping and dining, floor plan variety, amenities, resident convenience, and the unique lifestyle benefits each community offers.
1. Forena Revelstoke
Best for Resort-Style Amenities & Everyday Convenience
Located near the Alliance corridor, Forena Revelstoke stands out for its combination of modern interiors, spacious floor plans, resident-focused amenities, and thoughtful conveniences that help simplify everyday living.
Highlights
One-, two-, and three-bedroom floor plans
Quartz countertops and stylish finishes
Saltwater resort-style swimming pool with cabanas and grilling areas
24-hour fitness center
Resident theater room
Clubhouse with lounge and billiards area
Tech lounge with Wi-Fi
Expansive dog park
EV charging stations
On-site car care center
Elevator access in every building
What makes Forena Revelstoke particularly appealing is its balance of lifestyle-focused amenities and practical conveniences. Residents can relax by the resort-style pool, work remotely from the tech lounge, or take advantage of features such as elevator access and EV charging stations. Its location also provides convenient access to Alliance Town Center, major employers, shopping, dining, and entertainment.
2. SageWood Village
Best for Families & Townhome Living
Located within Alliance Town Center, SageWood Village offers a mix of apartment homes and townhomes, making it an attractive option for renters seeking additional space and a neighborhood feel. Parks, trails, shopping, dining, and entertainment are all easily accessible within the surrounding area.
Highlights
One-, two-, and three-bedroom apartments and townhomes
Access to Bluestem Park and nearby trails
On-site bark parks
Fitness center
Game room and resident gathering spaces
Walkable access to Alliance Town Center
For renters seeking space, outdoor recreation, and a family-friendly atmosphere, SageWood Village offers a well-rounded living experience.
3. SageWater Village
Best for Walkability
SageWater Village is a strong choice for renters who value convenience and walkability. Located within Alliance Town Center, the community places residents within close proximity of shopping, dining, entertainment, and everyday necessities.
Highlights
One-, two-, and three-bedroom floor plans
Convenient access to restaurants and retail
Modern interiors
Spacious layouts
Community amenities designed for everyday convenience
Prime Alliance Town Center location
For those who prefer having dining, shopping, and entertainment options just minutes from home, SageWater Village stands out for its highly walkable location.
4. Alleia at Presidio
Best for Convenience & Access to Shopping
Located near Presidio Towne Crossing and major commuter routes, Alleia at Presidio offers residents convenient access to shopping, dining, entertainment, and everyday essentials. The community combines modern apartment features with a location that simplifies daily routines.
Highlights
One-, two-, and three-bedroom floor plans
Resort-style pool
Fitness center
In-home washer and dryer
Pet-friendly community
Convenient access to Presidio Towne Crossing
Easy access to I-35W
Renters who prioritize convenience and quick access to North Fort Worth’s retail and dining destinations may find Alleia at Presidio particularly appealing.
5. Discovery Village at Alliance Town Center
Best for Active Adults & Senior Living
While not a traditional apartment community, Discovery Village at Alliance Town Center offers an active adult and senior living experience designed around convenience, social engagement, and maintenance-free living.
Highlights
Active adult and senior living options
Resident programming and lifestyle activities
Community events and social gatherings
Maintenance-free living
Convenient access to shopping, dining, and healthcare services
Close proximity to Alliance Town Center
For older adults looking to simplify day-to-day responsibilities while remaining active and connected, Discovery Village provides a unique living option in North Fort Worth.
FAQs
Is North Fort Worth a good place to rent?
Yes. North Fort Worth has become one of the area’s most desirable rental markets thanks to its growing employment opportunities, convenient highway access, proximity to Alliance Town Center, and expanding mix of shopping, dining, and entertainment options.
What amenities are most popular in North Fort Worth apartment communities?
Many renters prioritize resort-style pools, fitness centers, pet-friendly amenities, coworking spaces, EV charging stations, and convenient access to shopping and dining.
Are North Fort Worth apartment communities pet-friendly?
Many communities in the area welcome pets and offer features such as dog parks, walking trails, pet stations, and green spaces designed for four-legged residents.
Which communities are located near Alliance Town Center?
Forena Revelstoke, SageWood Village, SageWater Village, and Discovery Village all offer convenient access to Alliance Town Center and its surrounding shopping, dining, and entertainment destinations.
What should renters look for when comparing apartment communities?
Some of the most important factors include location, floor plan options, amenities, commute times, pet policies, and access to nearby shopping, dining, and recreation.
Final Thoughts
North Fort Worth offers a wide variety of housing options designed to meet different lifestyles and priorities. Whether you’re looking for walkability, family-friendly living, convenient access to shopping, or an active adult community, there are plenty of strong options throughout the area.
Communities like Forena Revelstoke, SageWood Village, SageWater Village, Alleia at Presidio, and Discovery Village each offer distinct advantages, helping renters find a community that aligns with their needs and lifestyle goals.
Transforming your garden or patio into a dining haven can greatly enhance your home experience, offering a delightful spot for family meals or entertaining guests. The key to maximising space and maintaining flexibility is to choose the right outdoor furniture. A crucial component of such a setup is the use of versatile, space-saving furniture options, such as Chic Teak folding garden tables. These tables offer durability with the ability to be stowed away easily, making them perfect for adaptable outdoor spaces.
Choosing the Right Folding Furniture
Selecting the right furniture is critical when creating a flexible outdoor dining area. Folding tables and chairs are ideal as they combine functionality with style. Look for materials that are weather-resistant and offer long-lasting performance. Teak is a popular choice due to its natural resistance to the elements and attractive appearance. Additionally, consider the weight and ease of folding, as these factors will influence how convenient the furniture is to use and store.
Maximising Your Space
To make the most out of your available garden space, think about how you can arrange your furniture efficiently. Foldable pieces offer the benefit of adaptability, allowing you to modify the layout based on the number of guests or the occasion. Be sure to measure your outdoor area carefully and opt for furniture that matches the scale, providing comfort without overwhelming the space. By doing so, you ensure that your garden remains open and inviting, even when not in use for dining.
Incorporating Comfortable Seating
Comfort is paramount in any dining area, whether indoors or outside. When setting up a dining space that utilises foldable tables, pair them with equally adaptable seating options. Stackable or collapsible chairs that incorporate cushions can enhance comfort without sacrificing practicality. Consider chairs with upholstered seats or weather-resistant cushions that can withstand sun and rain, ensuring a pleasant experience for you and your guests.
Adding Decorative Touches
Decoration plays a significant role in creating an inviting atmosphere. Even a temporary dining space can be enhanced with the right choice of decor. Use potted plants to introduce natural elements and charm, and consider lanterns or string lights for added ambience during evening gatherings. Placemats, tablecloths, and outdoor dinnerware can add colour and style, further personalising the area for any event.
Ease of Storage and Maintenance
One of the primary benefits of a folding dining setup is the ease of storage. When the furniture is not in use, it can be tucked away neatly in a shed or garage, preserving your garden’s openness. Regular maintenance of your furniture is essential to prolong its lifespan, especially during inclement weather. Treat wood accordingly, cover furniture when it is not in use, and clean it regularly to maintain its appearance and function over time.
Establishing a flexible outdoor dining area can lead to more spontaneous and enjoyable gatherings. With strategically selected furniture, the right decorations, and an eye for both form and function, you can create a versatile space that complements your lifestyle and enhances your garden's beauty.